Design it, build it.
3D interior design with parametric cabinets —
every layout priced, engineered, and ready for the factory.
Free to start. No credit card, runs in your browser.
What you can build
KitchensWardrobesBathroomsLaundry roomsTV wallsStorageOfficesShopfitsKitchensWardrobesBathroomsLaundry roomsTV wallsStorageKitchensWardrobesBathroomsLaundry roomsTV wallsStorageOfficesShopfitsKitchensWardrobesBathroomsLaundry roomsTV wallsStorageKitchensWardrobesBathroomsLaundry roomsTV wallsStorageOfficesShopfitsKitchensWardrobesBathroomsLaundry roomsTV wallsStorageKitchensWardrobesBathroomsLaundry roomsTV wallsStorageOfficesShopfitsKitchensWardrobesBathroomsLaundry roomsTV wallsStorageKitchensWardrobesBathroomsLaundry roomsTV wallsStorageOfficesShopfitsKitchensWardrobesBathroomsLaundry roomsTV wallsStorageKitchensWardrobesBathroomsLaundry roomsTV wallsStorageOfficesShopfitsKitchensWardrobesBathroomsLaundry roomsTV wallsStorage
KitchensWardrobesBathroomsLaundry roomsTV wallsStorageOfficesShopfitsKitchensWardrobesBathroomsLaundry roomsTV wallsStorageKitchensWardrobesBathroomsLaundry roomsTV wallsStorageOfficesShopfitsKitchensWardrobesBathroomsLaundry roomsTV wallsStorageKitchensWardrobesBathroomsLaundry roomsTV wallsStorageOfficesShopfitsKitchensWardrobesBathroomsKitchensWardrobesBathroomsLaundry roomsTV wallsStorageOfficesShopfitsKitchensWardrobesBathroomsLaundry roomsTV wallsStorageKitchensWardrobesBathroomsLaundry roomsTV wallsStorageOfficesShopfitsKitchensWardrobesBathroomsLaundry roomsTV wallsStorageKitchensWardrobesBathroomsLaundry roomsTV wallsStorageOfficesShopfitsKitchensWardrobesBathrooms




Noi



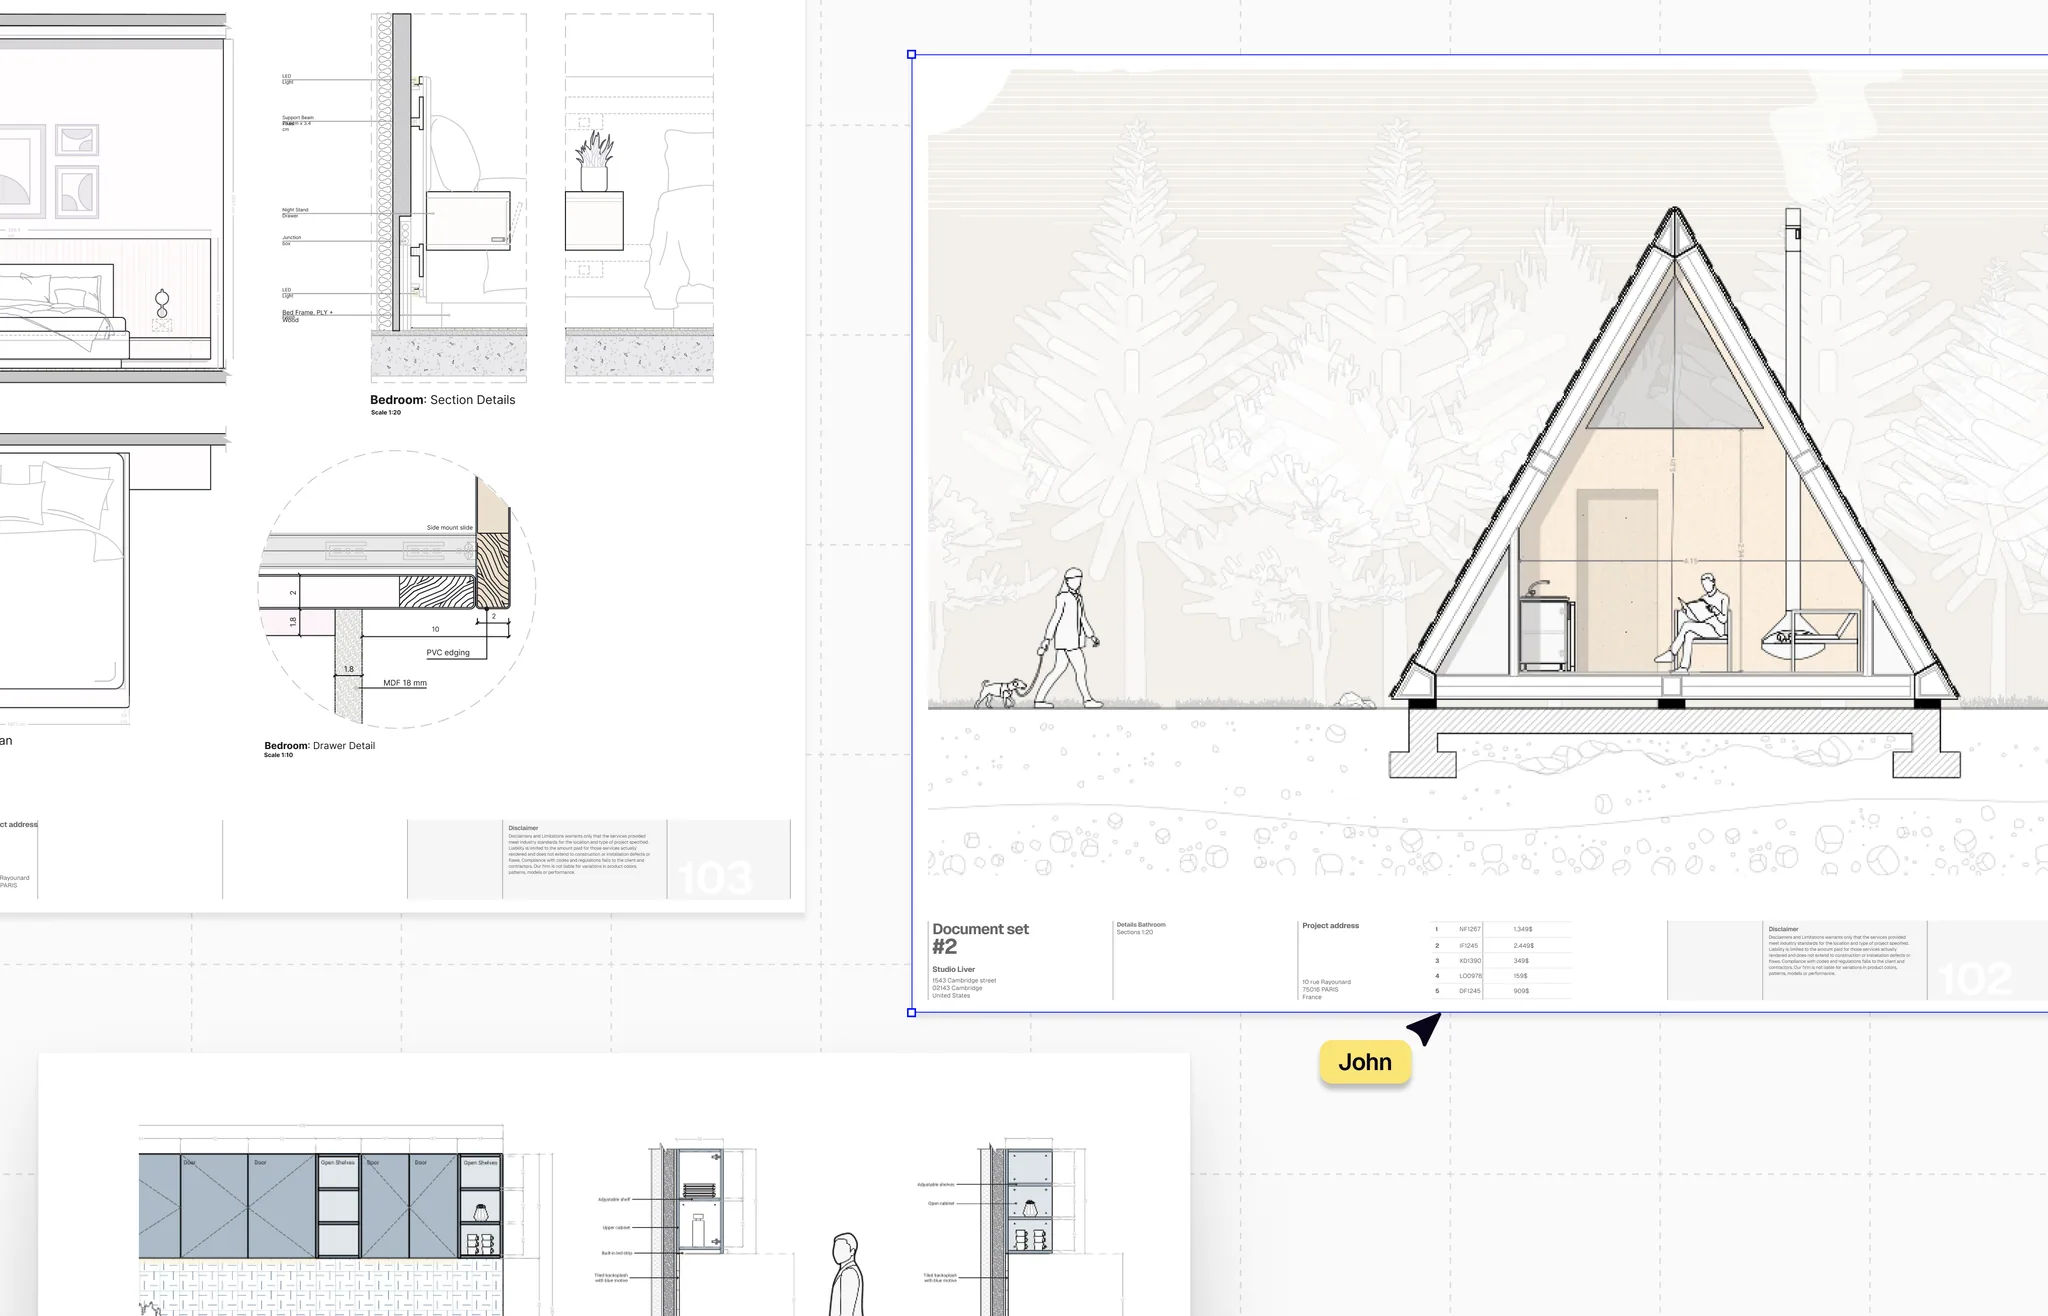
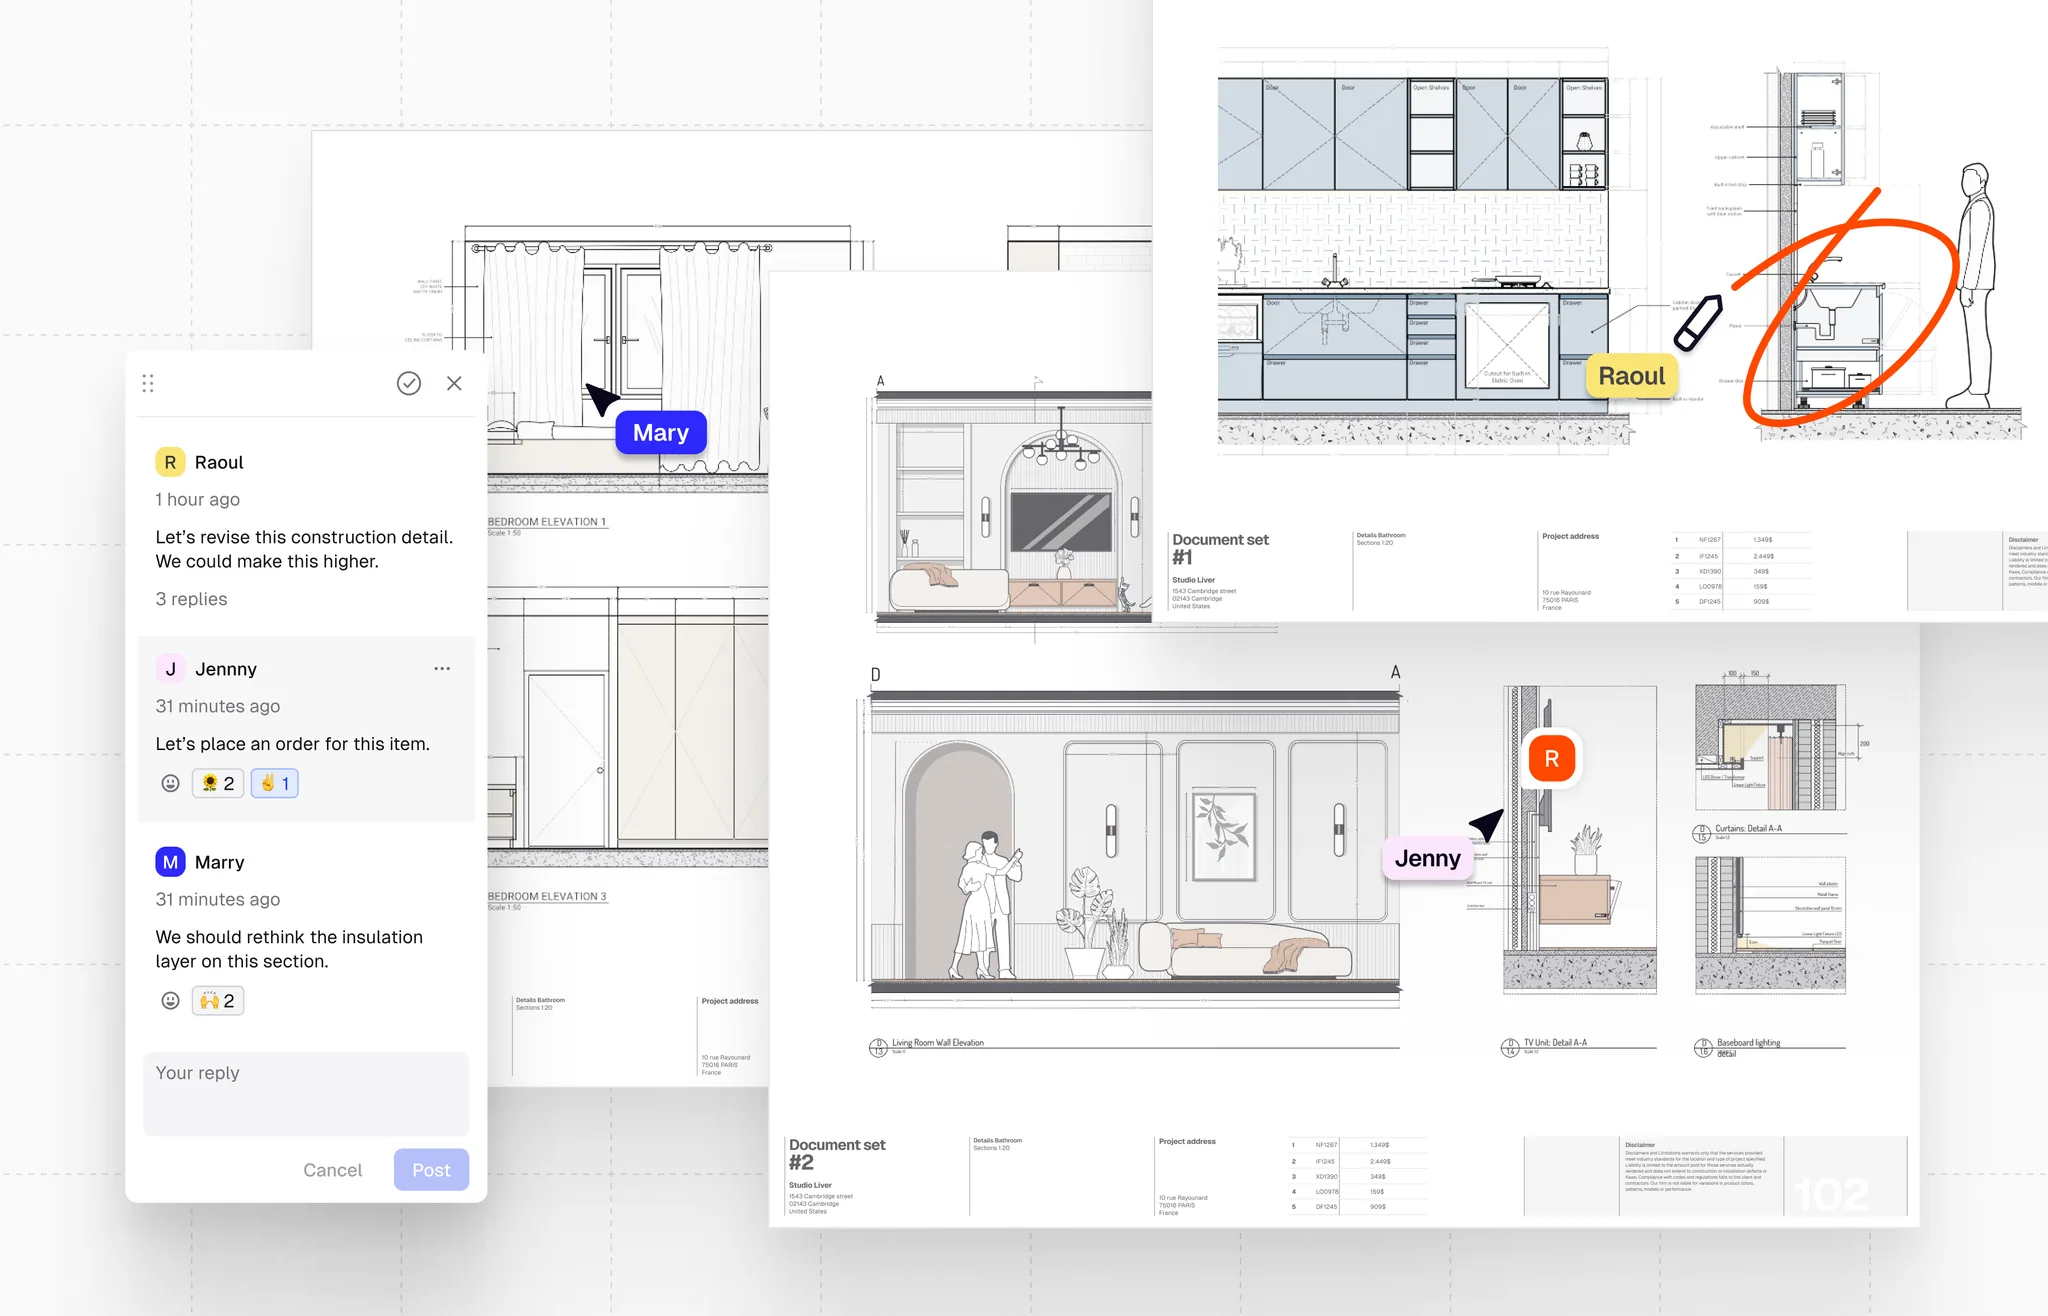
More features
Mixloom has so much
more to offer you.

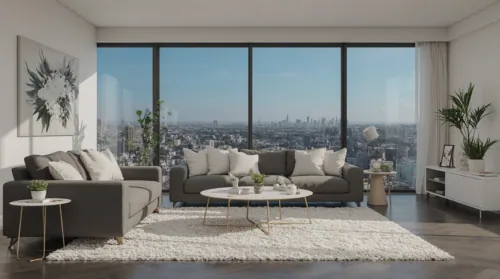
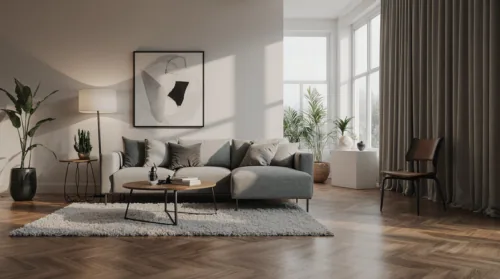
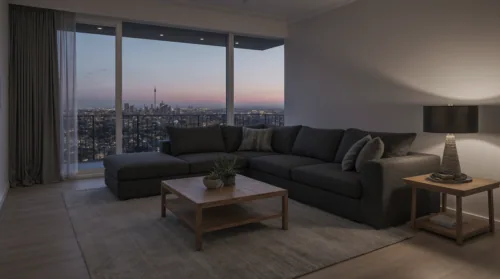
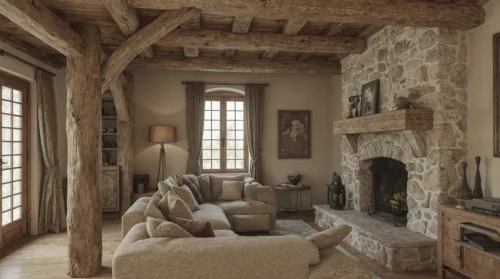

Laptop0.45 * 0.5 m
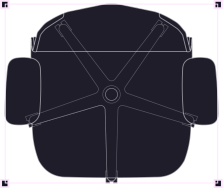
Office chair0.71 * 0.7 m
Keyboard0.5 * 0.25 m
Large Desk1.75 * 0.5 m
Lounge chair0.61 * 0.6 m
4-person Table1.75 * 0.85 m
Door1.75 * 0.5 m
Sink1.75 * 0.5 m
Plant1.75 * 0.5 m
Fridge0.7 * 0.7 m
Washer0.7 * 0.5 m
Armchair0.9 * 0.85 m
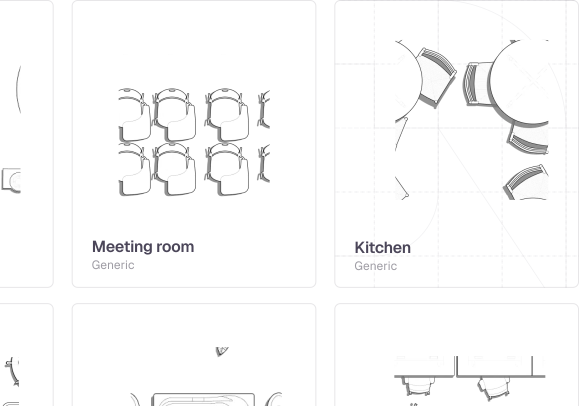
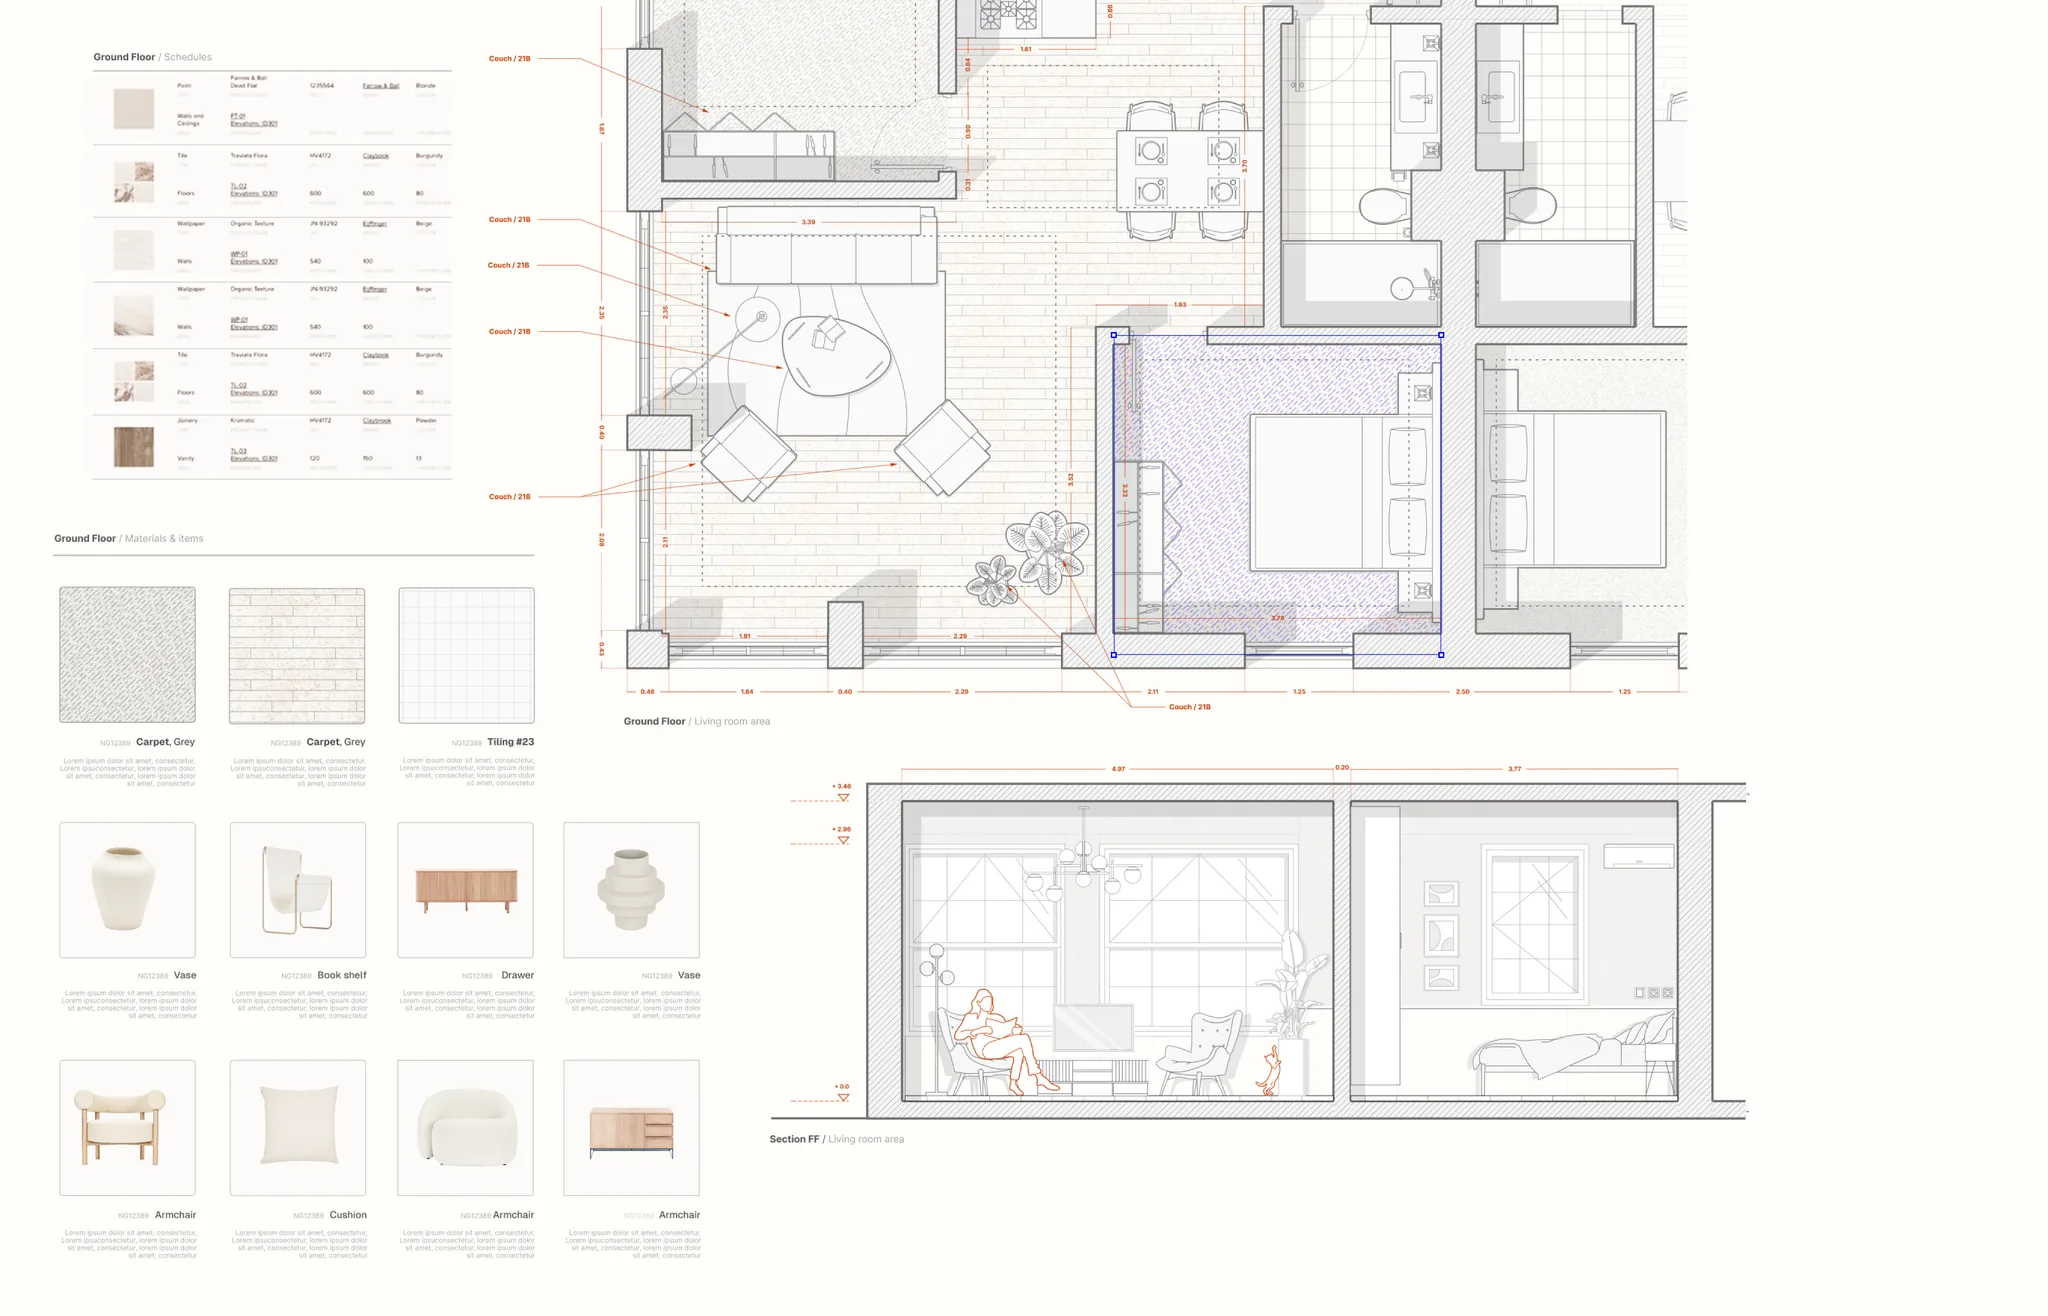
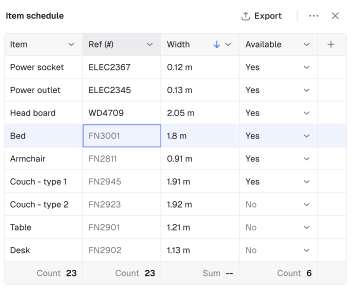
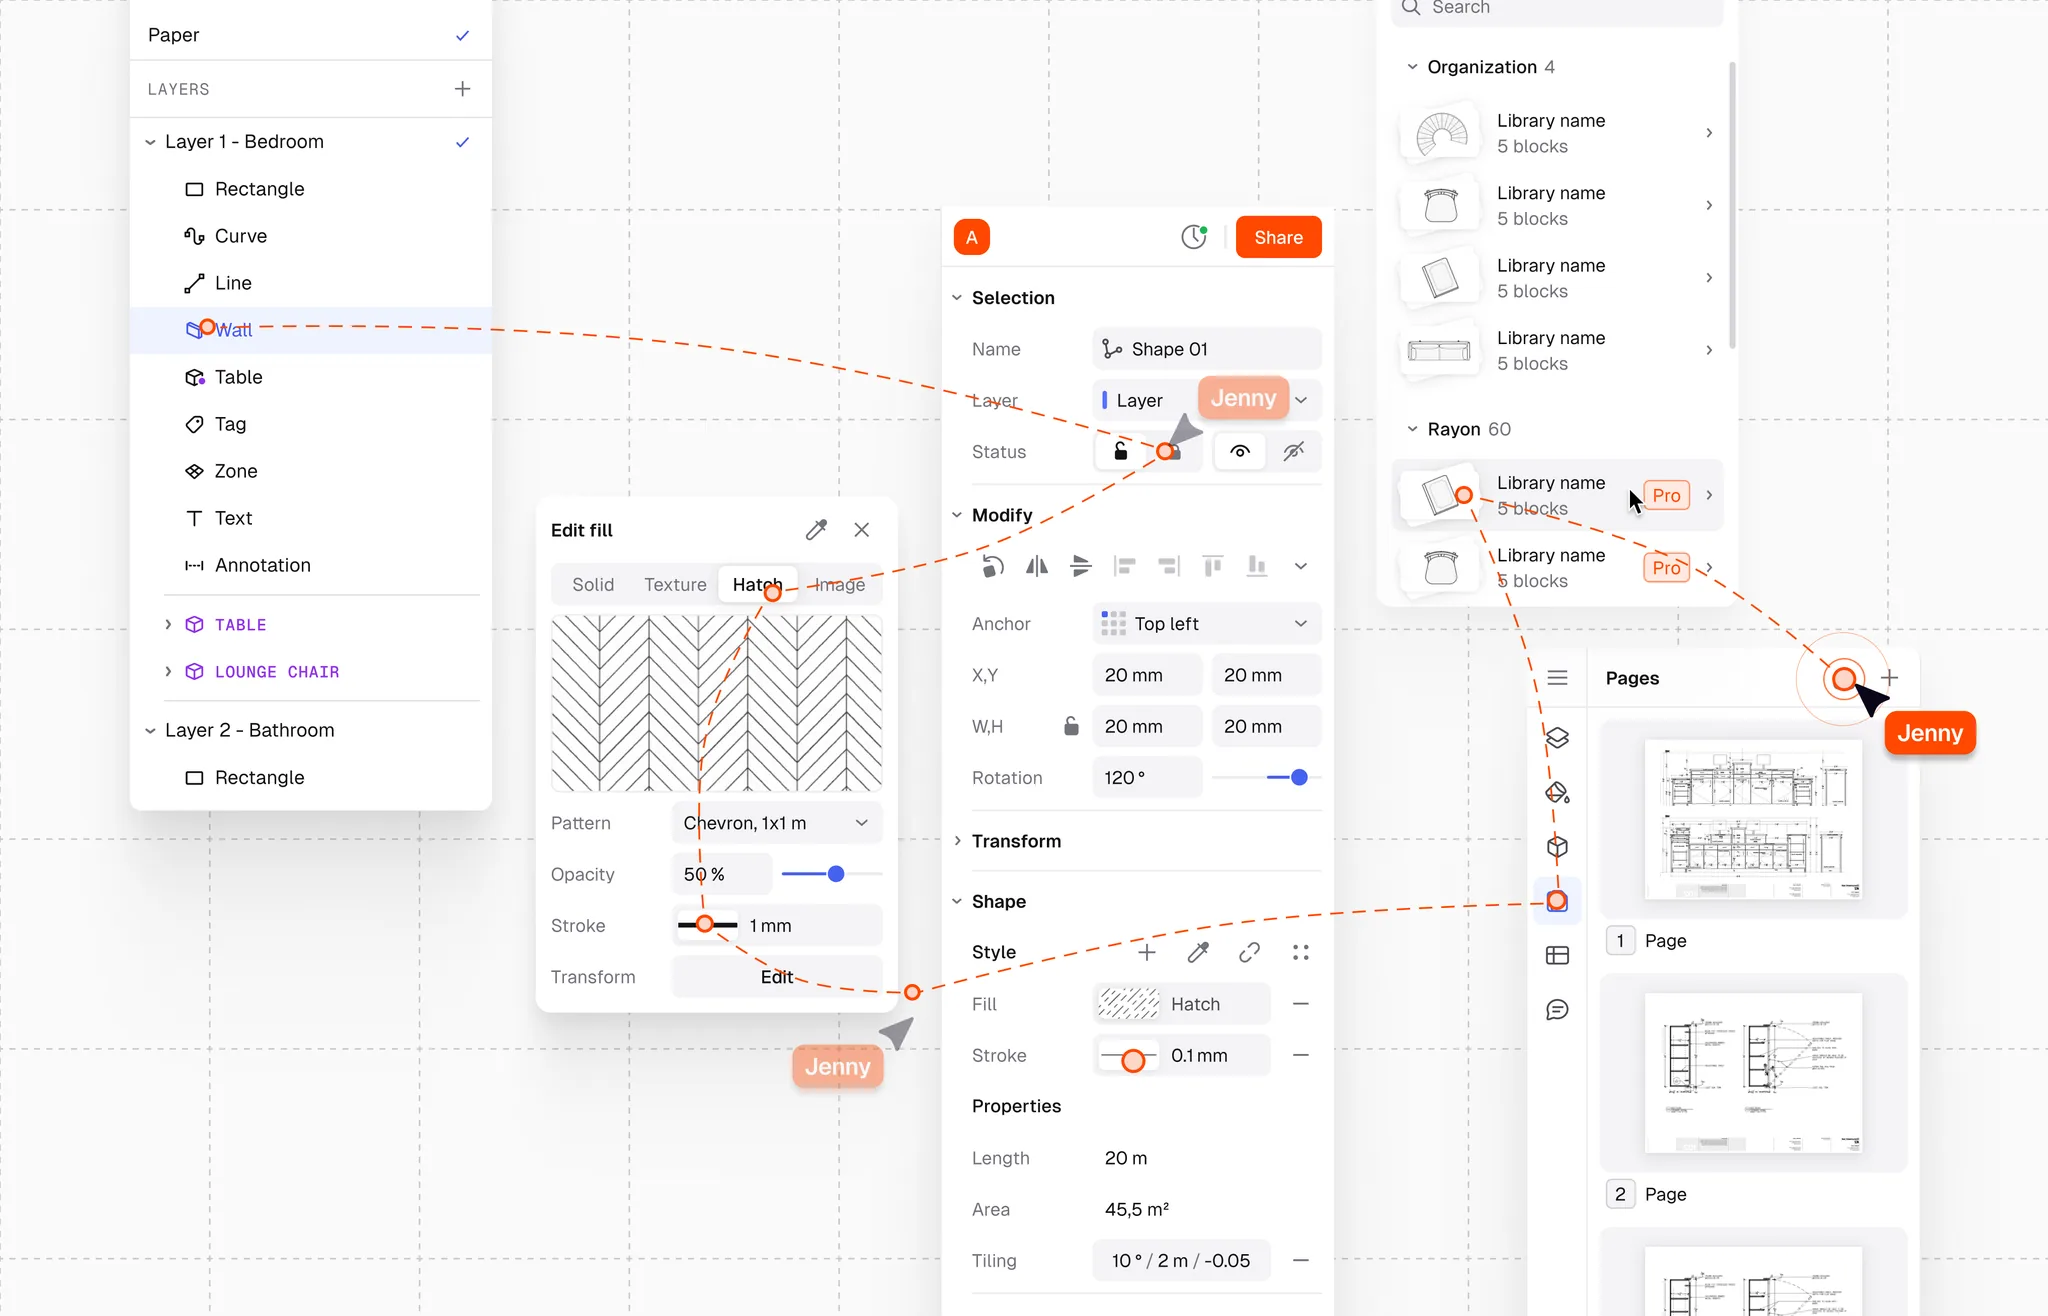
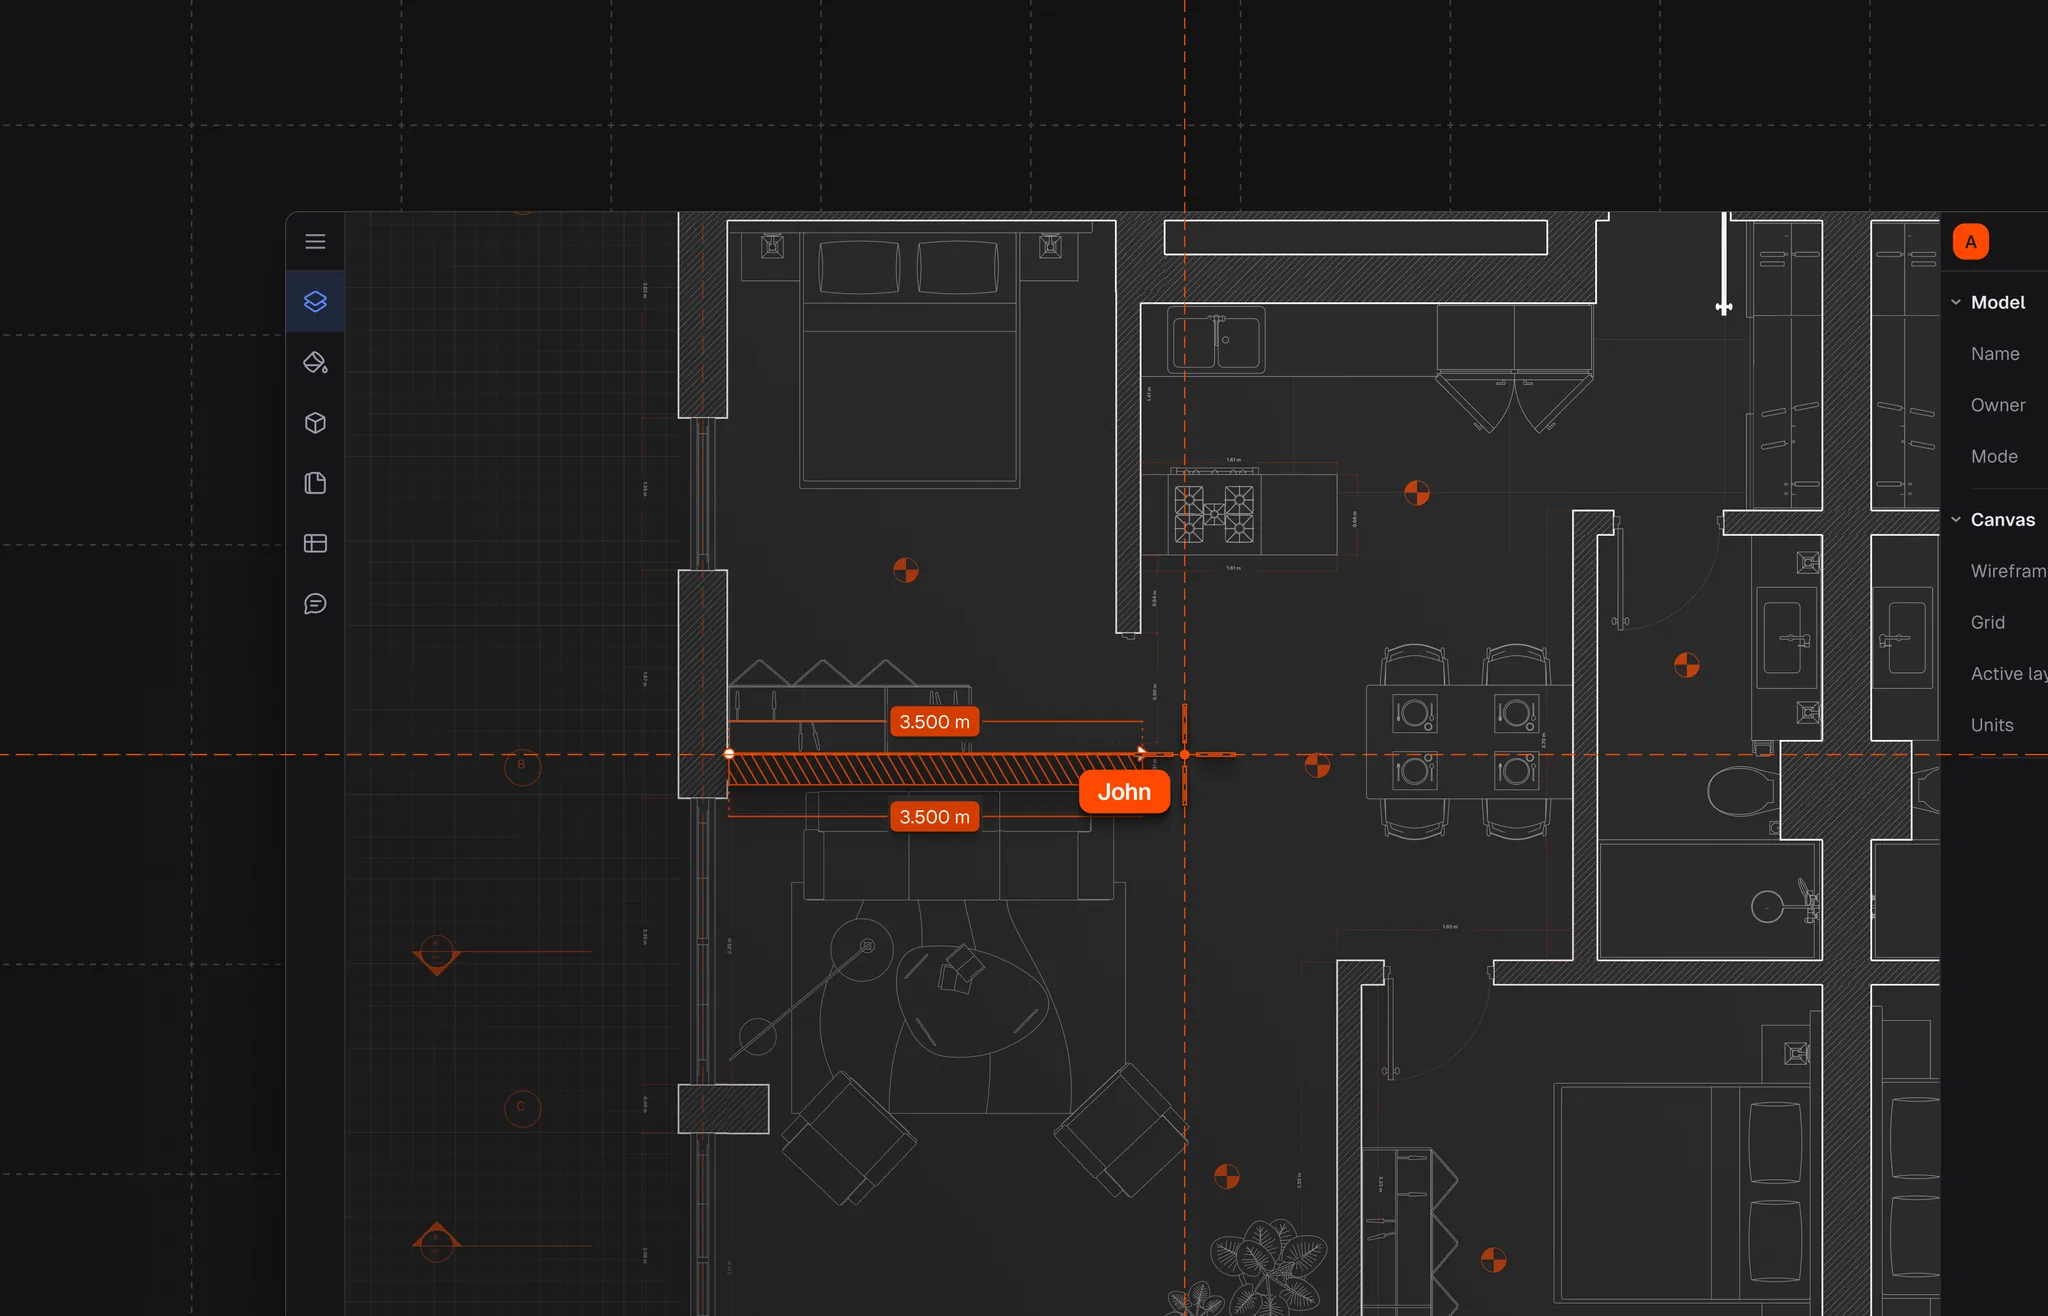
Cabinet and item libraryCabinets, appliances, fixtures, and furniture at your fingertips — every item at its real size, or publish your own factory catalogue for the team.
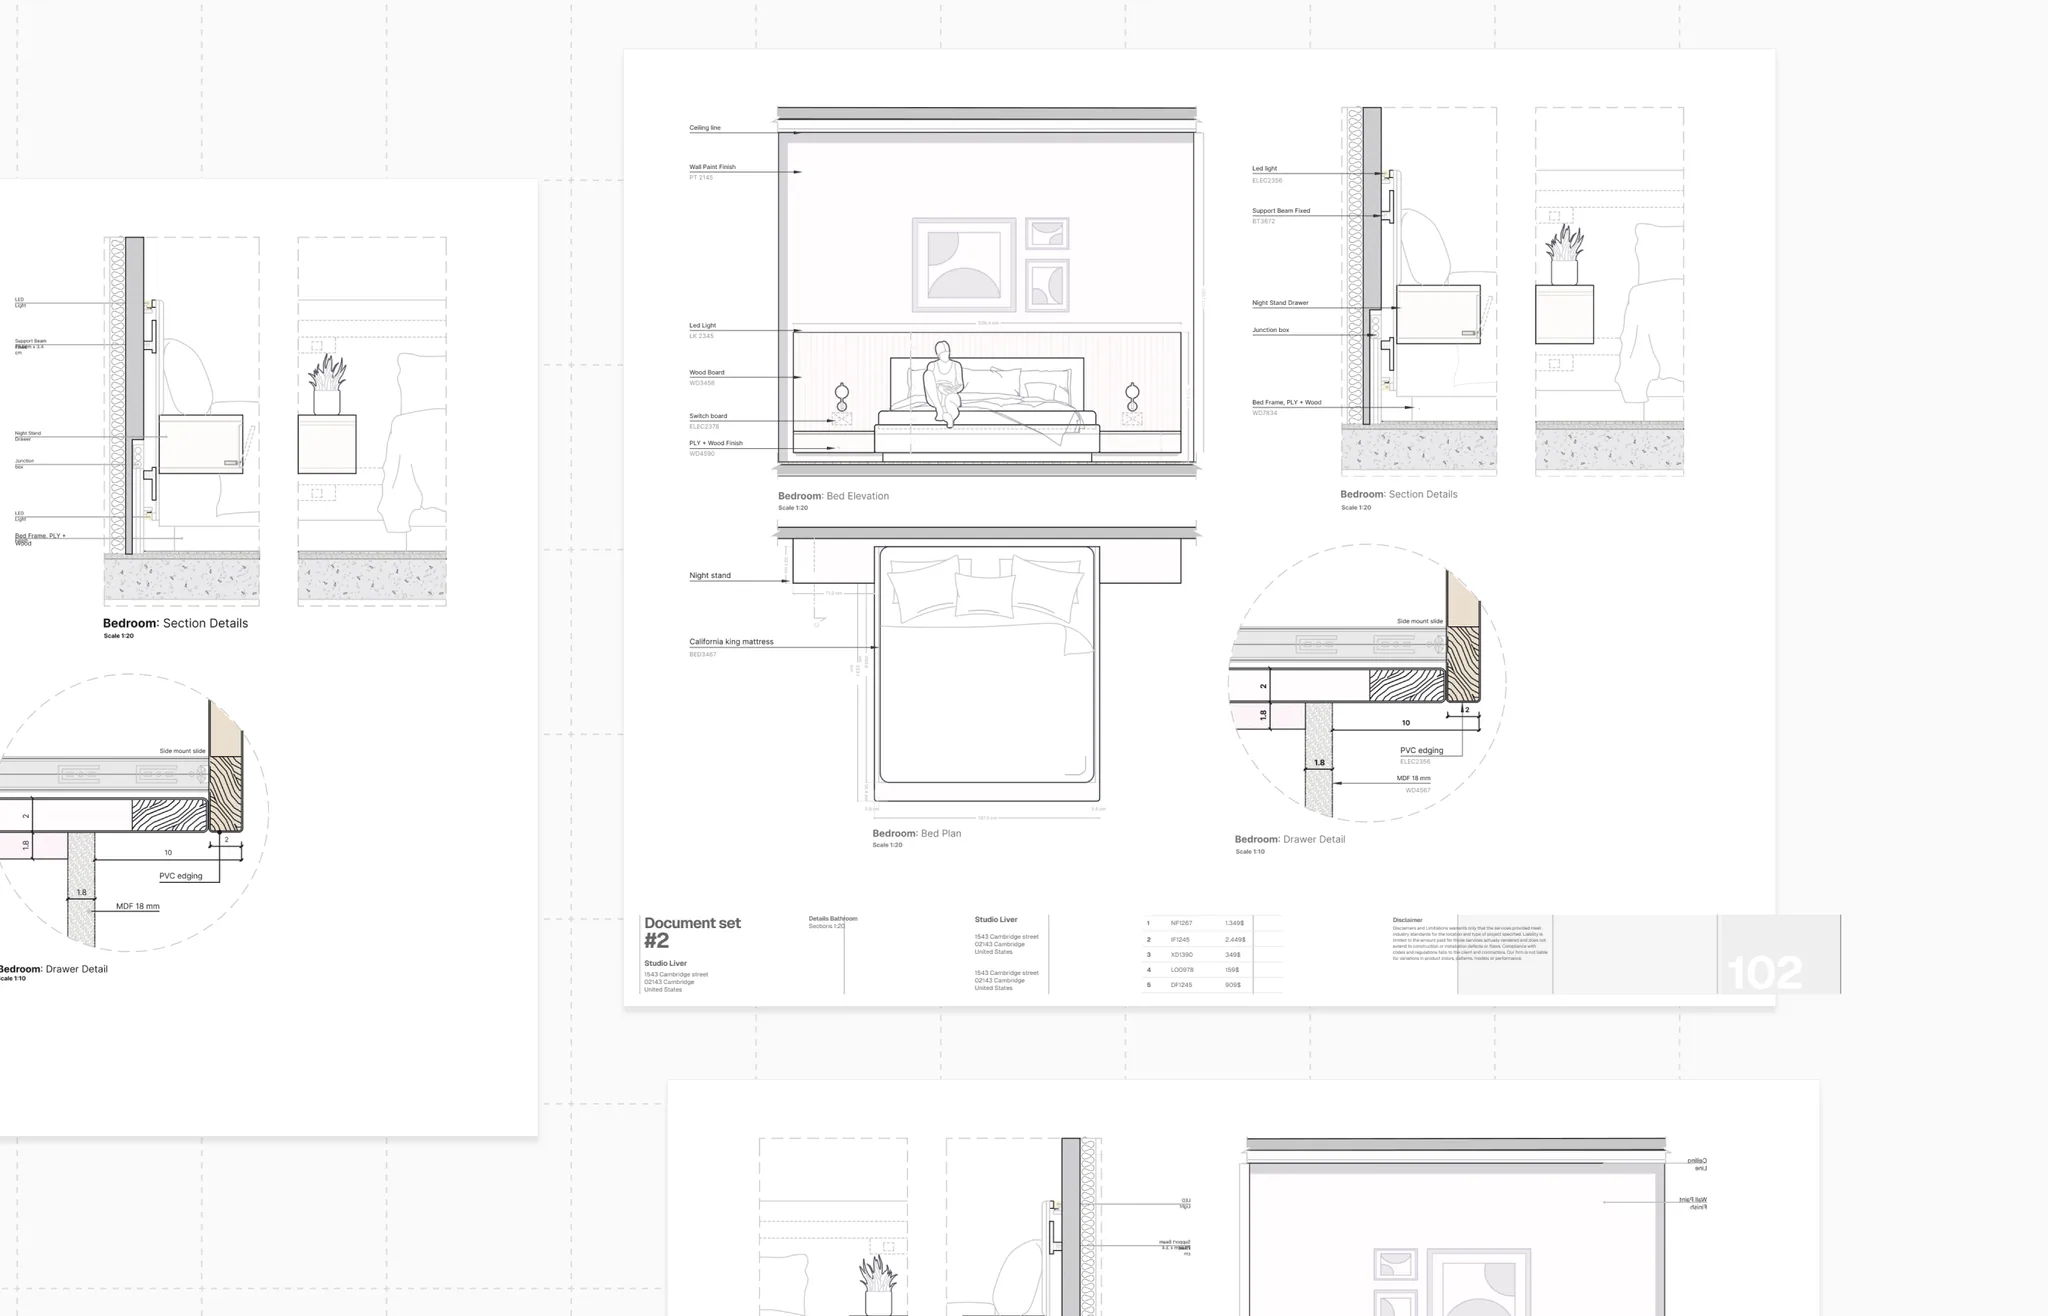
Cut lists and costingEvery design becomes panels, edge banding, hardware, and a priced bill of materials you can quote from.
Cut list
| Part | Material | Reference | In stock? |
|---|---|---|---|
| Side panel | 18 mm MDF | PNL-1820 | Yes |
| Shelf | 18 mm MDF | PNL-1830 | Yes |
| Door | Matte lacquer | DR-4506 | No |
| Drawer box | Soft-close | DRW-3067 | No |
| Hinge | Clip-on 110° | HW-8967 | Yes |
| Edge band | ABS 1 mm | EB-2567 | Yes |
S
StudioAll members can access
M
Mai (You)mai@studio.example
W
Workshop (Pending)cnc@factory.example
N
Noinoi@studio.example
Public link
Everyone with the link can view, duplicate, and ask to edit.
Noi
Noi
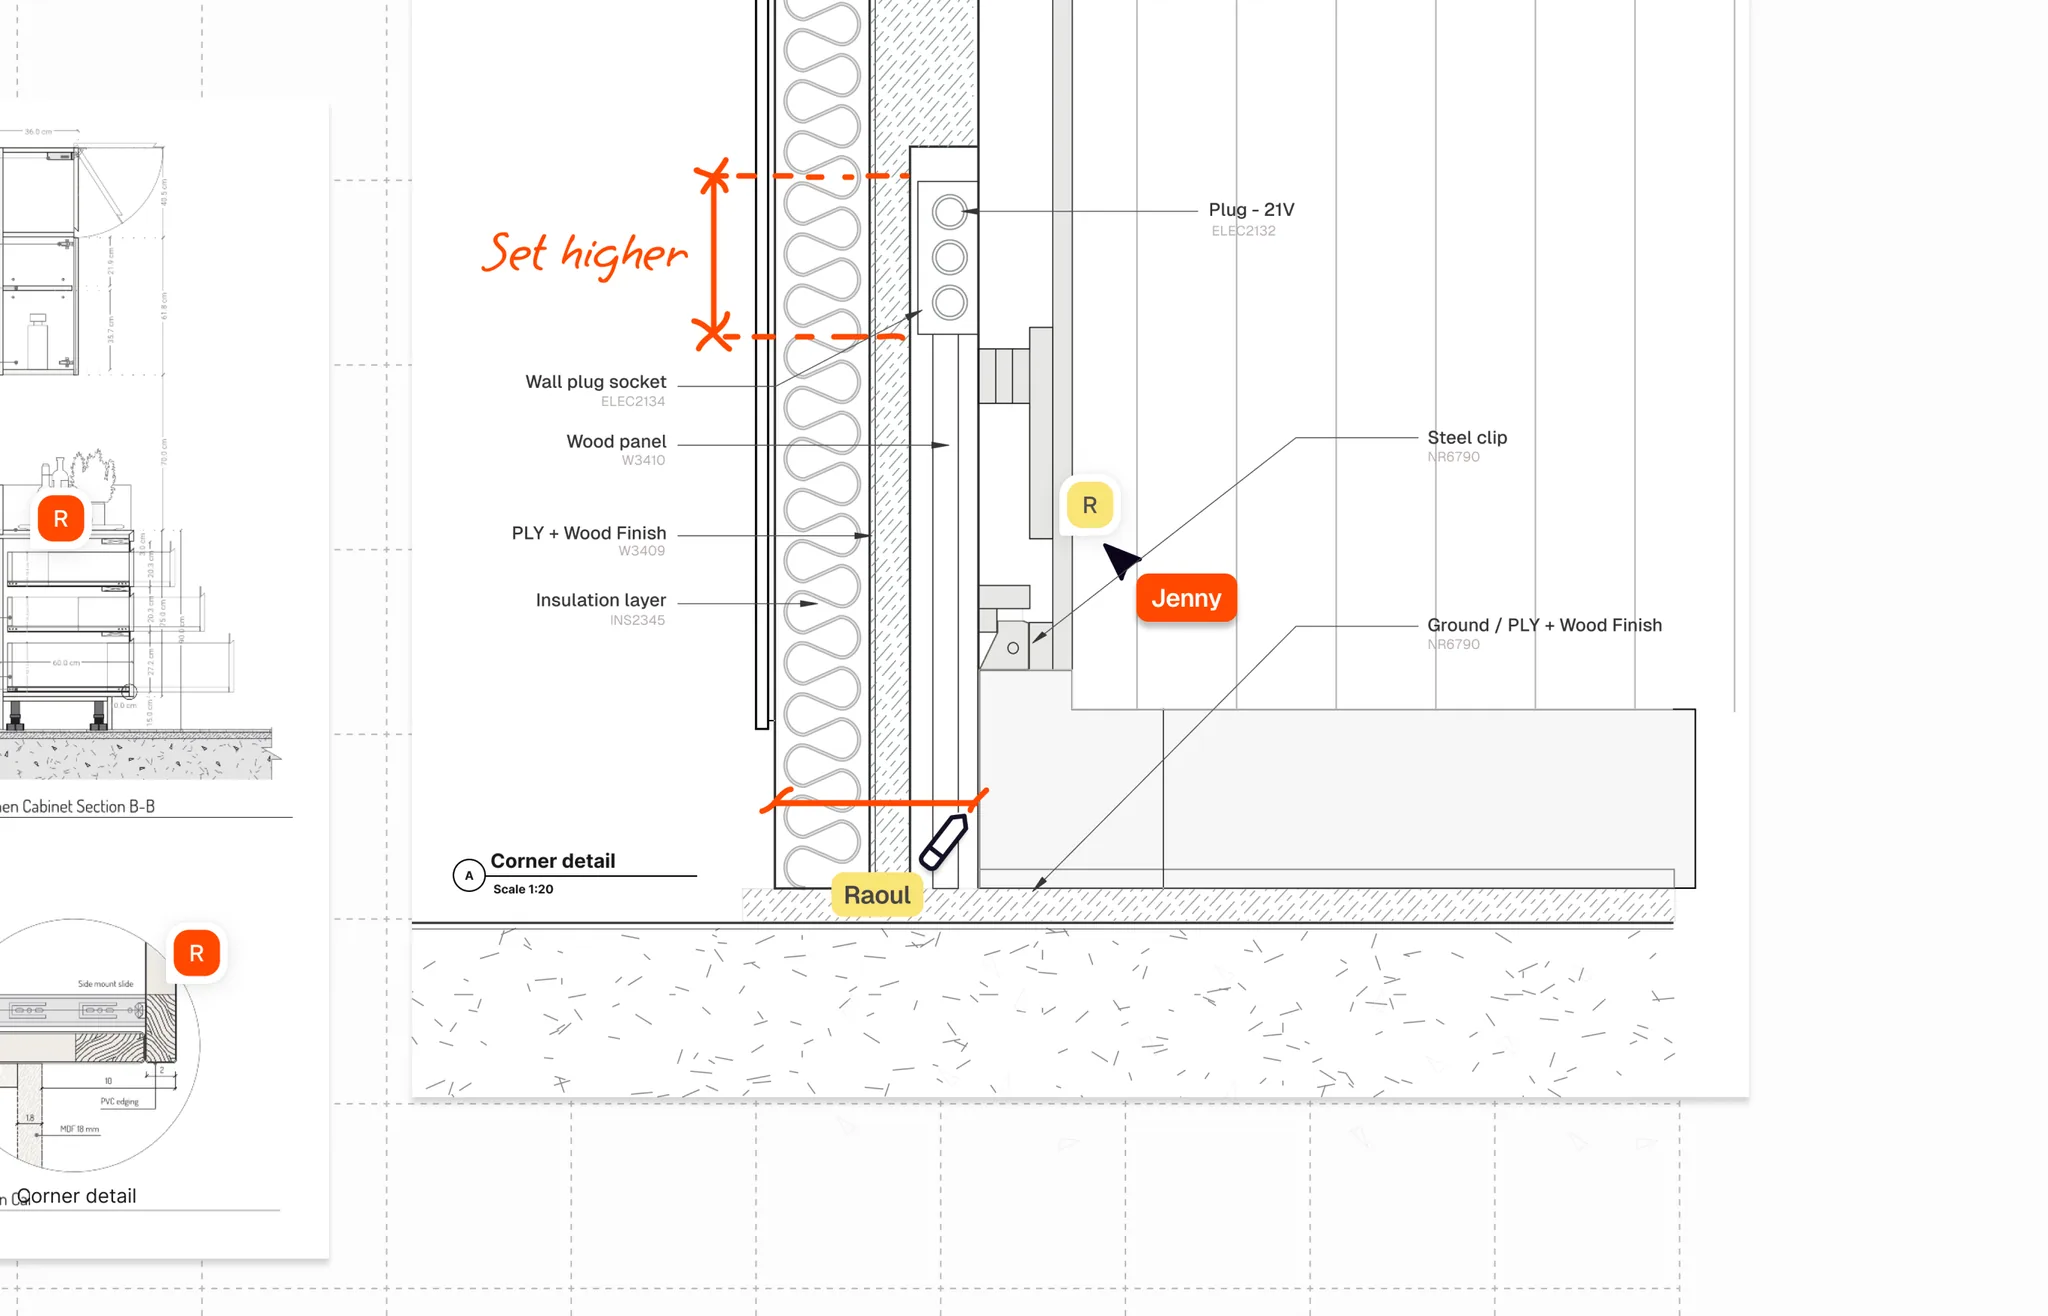
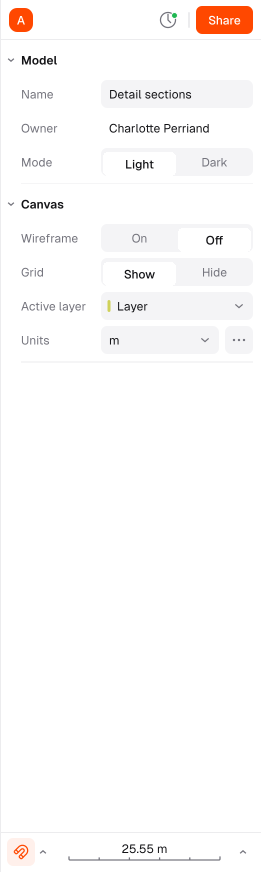
Single-click link sharingSend your work in one motion: switch a design to public and share it with a link anyone can open.
















Version 111 days ago
Version 210 days ago
Version 39 days ago
Version 48 days ago
Version 57 days ago
Version 66 days ago
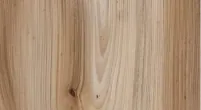
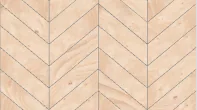
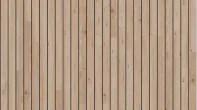
Version historyRoll back to any earlier state of a design, and keep the version the client actually approved.
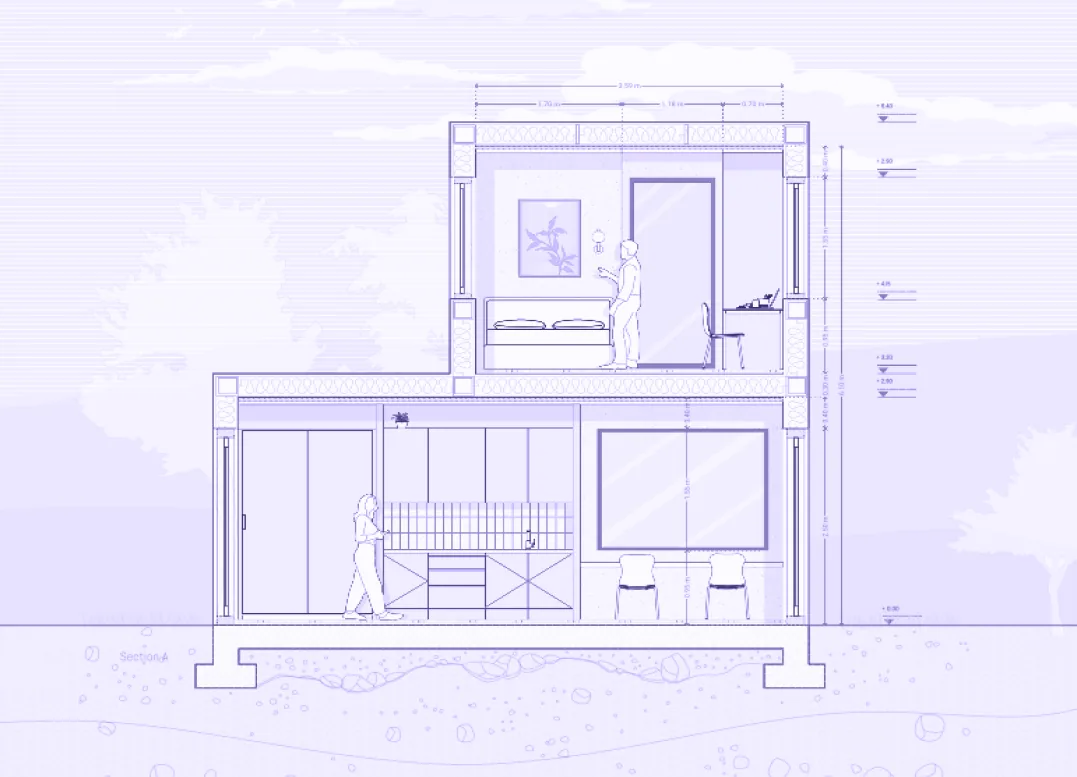
Tiny house
14 modules
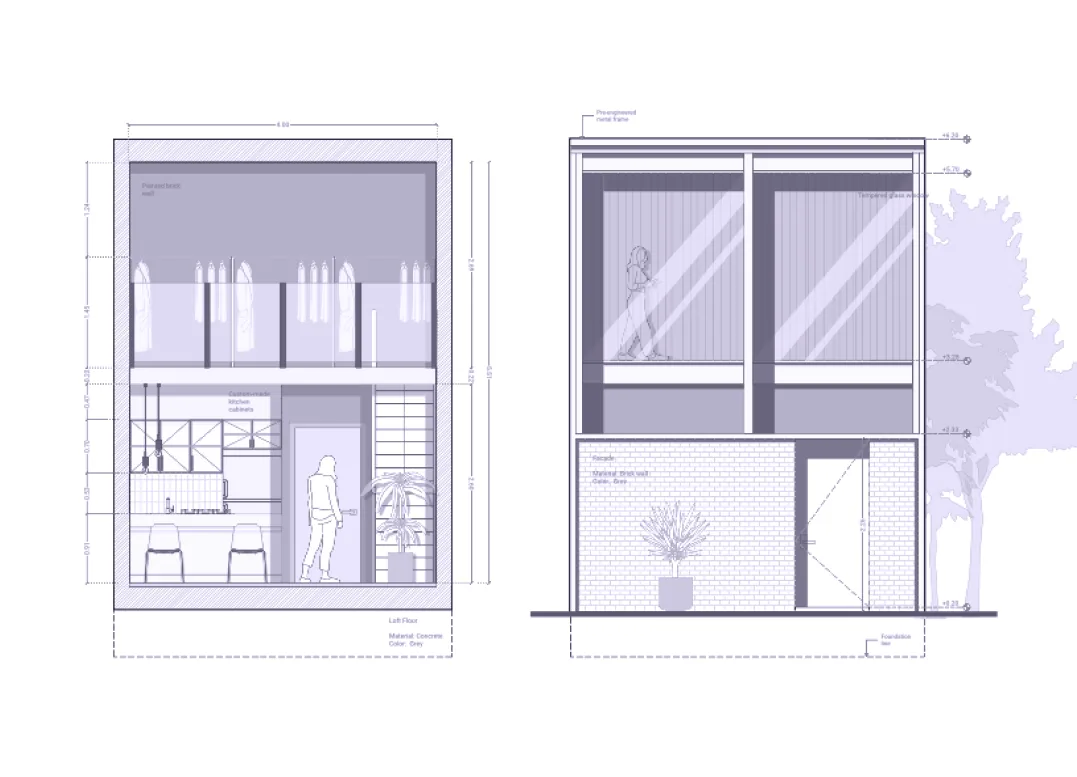
Urban loft
18 modules
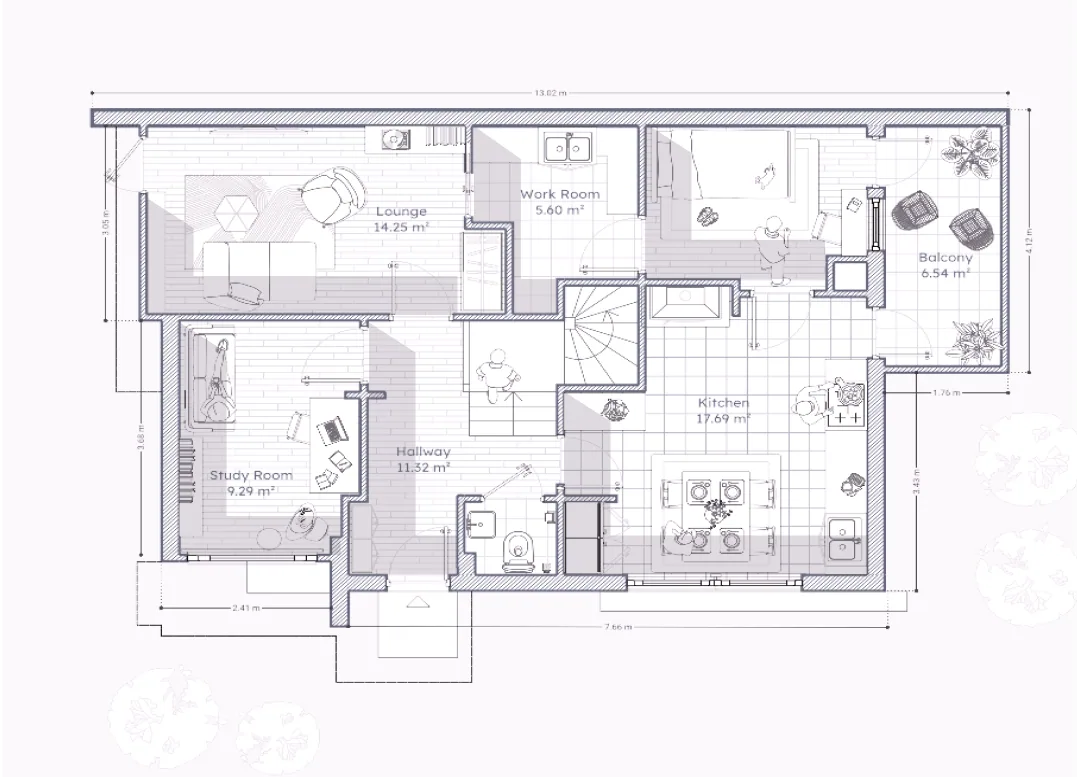
Family home
9 modules
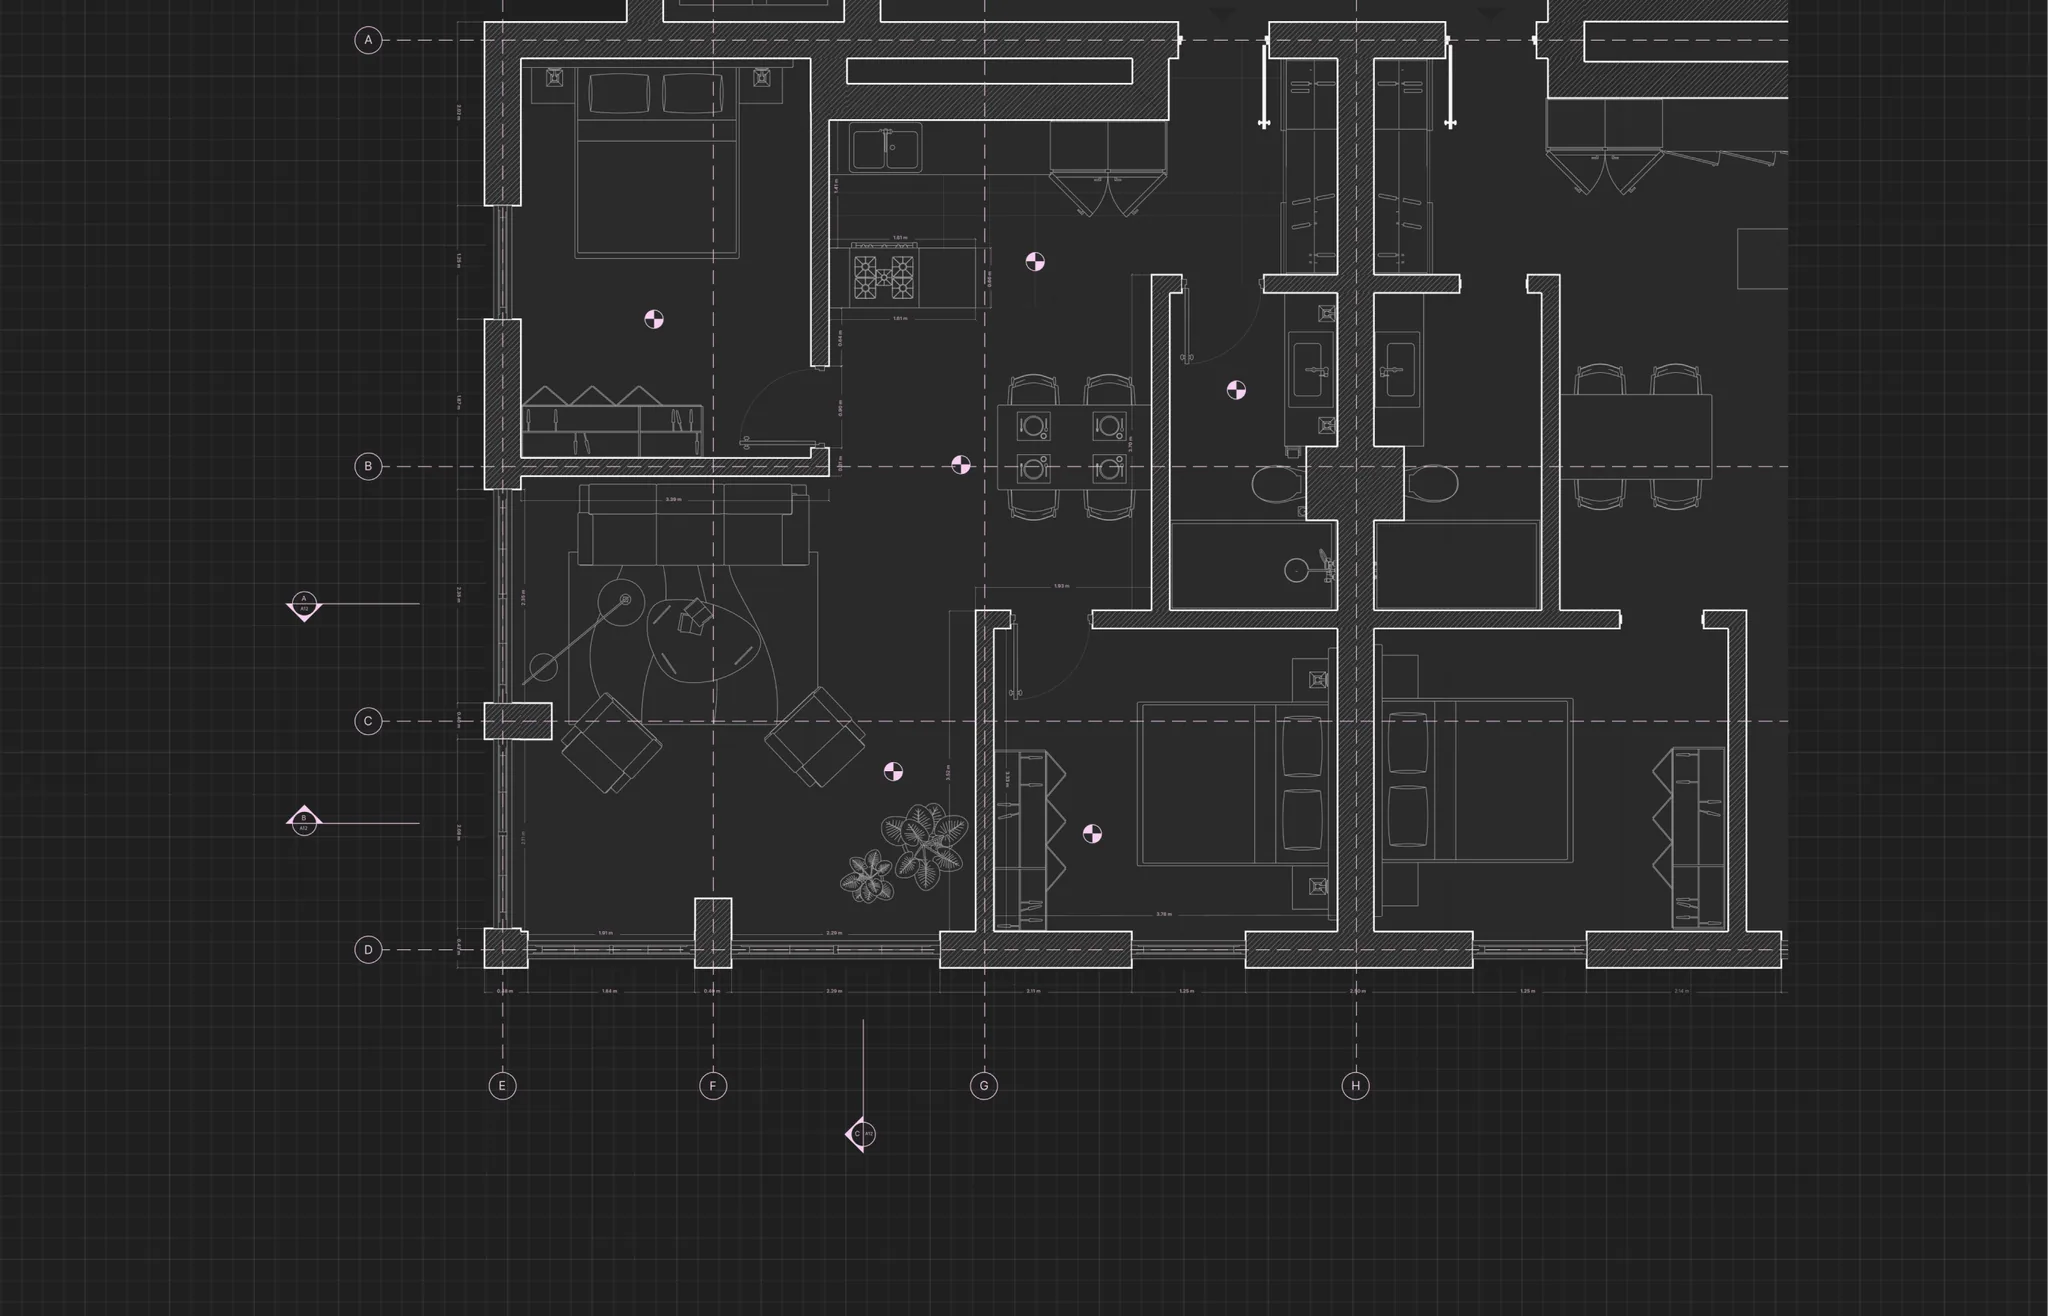
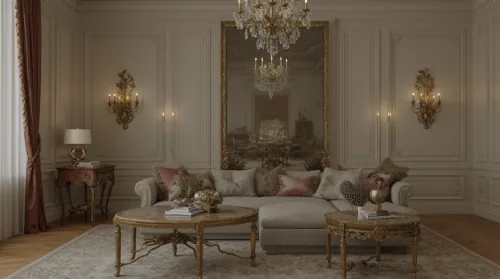
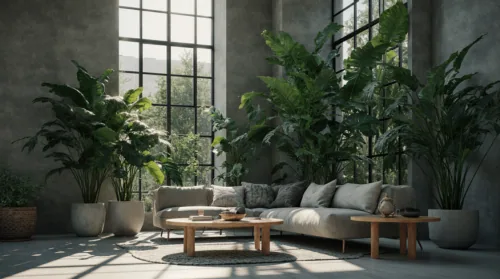
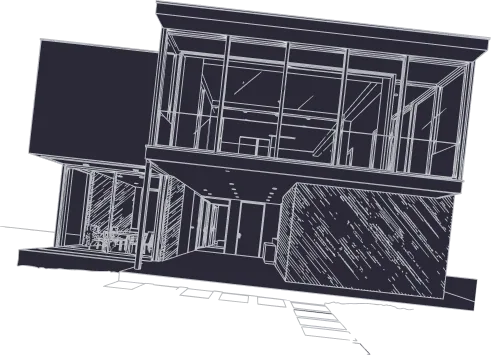
Prebuilt roomsStart from a prebuilt kitchen, wardrobe, or bathroom and let it adapt to your walls — or save your own as a standard.
Who it is for
Built for both sides of the job.
Design your own kitchen at real dimensions, see what it costs, and order it built — without learning CAD.
HomeownersDesign and order
Present a room in 3D on the first visit, adjust it live with the client, and leave with an approved layout.
Interior designersSell the idea
Turn a showroom conversation into a priced, buildable kitchen before the customer leaves.
Kitchen studiosQuote on the spot
Receive designs that already respect your board sizes, hardware, and machines — no redrawing on arrival.
Cabinet factoriesProduction-ready input
Fit out every unit from one parametric standard, then vary it per layout without starting again.
DevelopersRepeatable fit-out
Give every dealer the same catalogue, the same rules, and the same prices, in one shared workspace.
Retail networksOne source of truth
Take measurements on site, drop them into the plan, and see immediately what still fits.
InstallersSite to plan
Learn how a design becomes panels, hardware, and machine files — on a tool that runs in a browser.
StudentsFree to start
Resources