Roles
Who is building with Mixloom?
The people on both sides of a job — the ones who design it and the ones who make it.
KitchensWardrobesBathroomsLaundry roomsTV wallsStorageOfficesShopfitsKitchensWardrobesBathroomsLaundry roomsTV wallsStorageKitchensWardrobesBathroomsLaundry roomsTV wallsStorageOfficesShopfitsKitchensWardrobesBathroomsLaundry roomsTV wallsStorageKitchensWardrobesBathroomsLaundry roomsTV wallsStorageOfficesShopfitsKitchensWardrobesBathroomsLaundry roomsTV wallsStorageKitchensWardrobesBathroomsLaundry roomsTV wallsStorageOfficesShopfitsKitchensWardrobesBathroomsLaundry roomsTV wallsStorageKitchensWardrobesBathroomsLaundry roomsTV wallsStorageOfficesShopfitsKitchensWardrobesBathroomsLaundry roomsTV wallsStorageKitchensWardrobesBathroomsLaundry roomsTV wallsStorageOfficesShopfitsKitchensWardrobesBathroomsLaundry roomsTV wallsStorage
KitchensWardrobesBathroomsLaundry roomsTV wallsStorageOfficesShopfitsKitchensWardrobesBathroomsLaundry roomsTV wallsStorageKitchensWardrobesBathroomsLaundry roomsTV wallsStorageOfficesShopfitsKitchensWardrobesBathroomsLaundry roomsTV wallsStorageKitchensWardrobesBathroomsLaundry roomsTV wallsStorageOfficesShopfitsKitchensWardrobesBathroomsKitchensWardrobesBathroomsLaundry roomsTV wallsStorageOfficesShopfitsKitchensWardrobesBathroomsLaundry roomsTV wallsStorageKitchensWardrobesBathroomsLaundry roomsTV wallsStorageOfficesShopfitsKitchensWardrobesBathroomsLaundry roomsTV wallsStorageKitchensWardrobesBathroomsLaundry roomsTV wallsStorageOfficesShopfitsKitchensWardrobesBathrooms
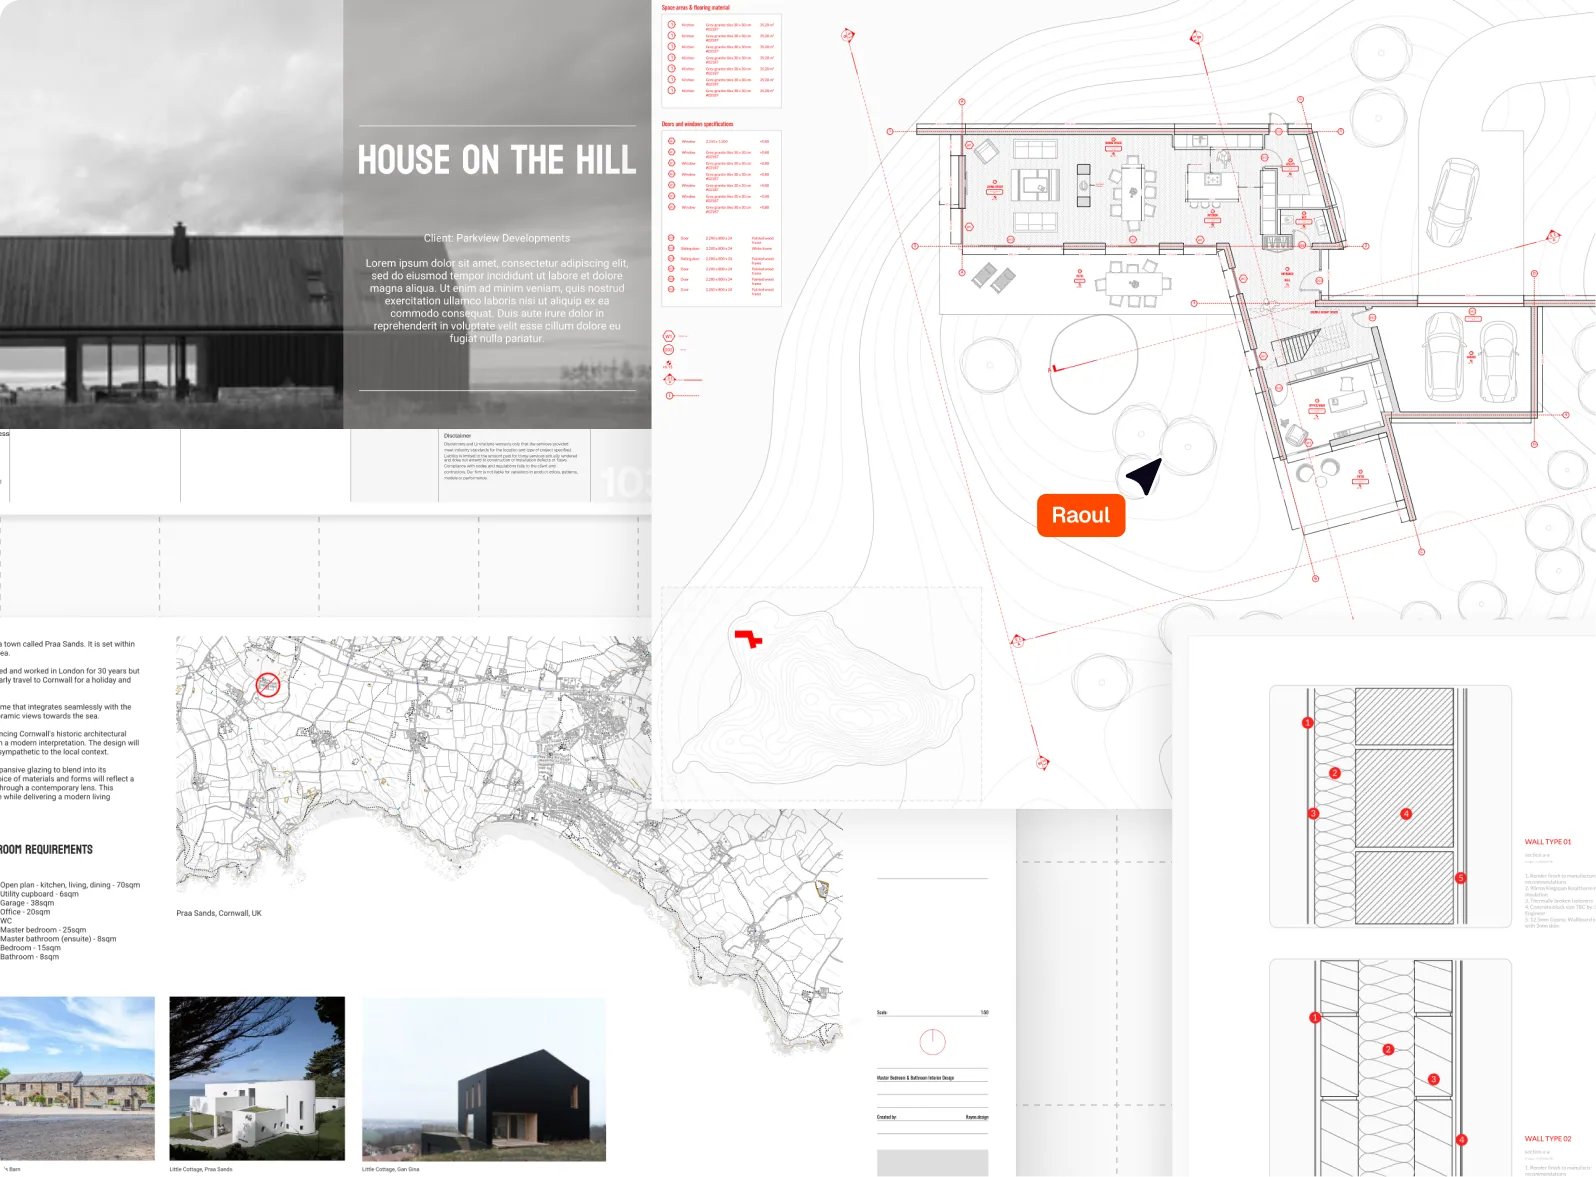 HomeownersDesign your own kitchen or wardrobe at real dimensions, see what it costs, and hand it to a maker — no CAD training, nothing to install.
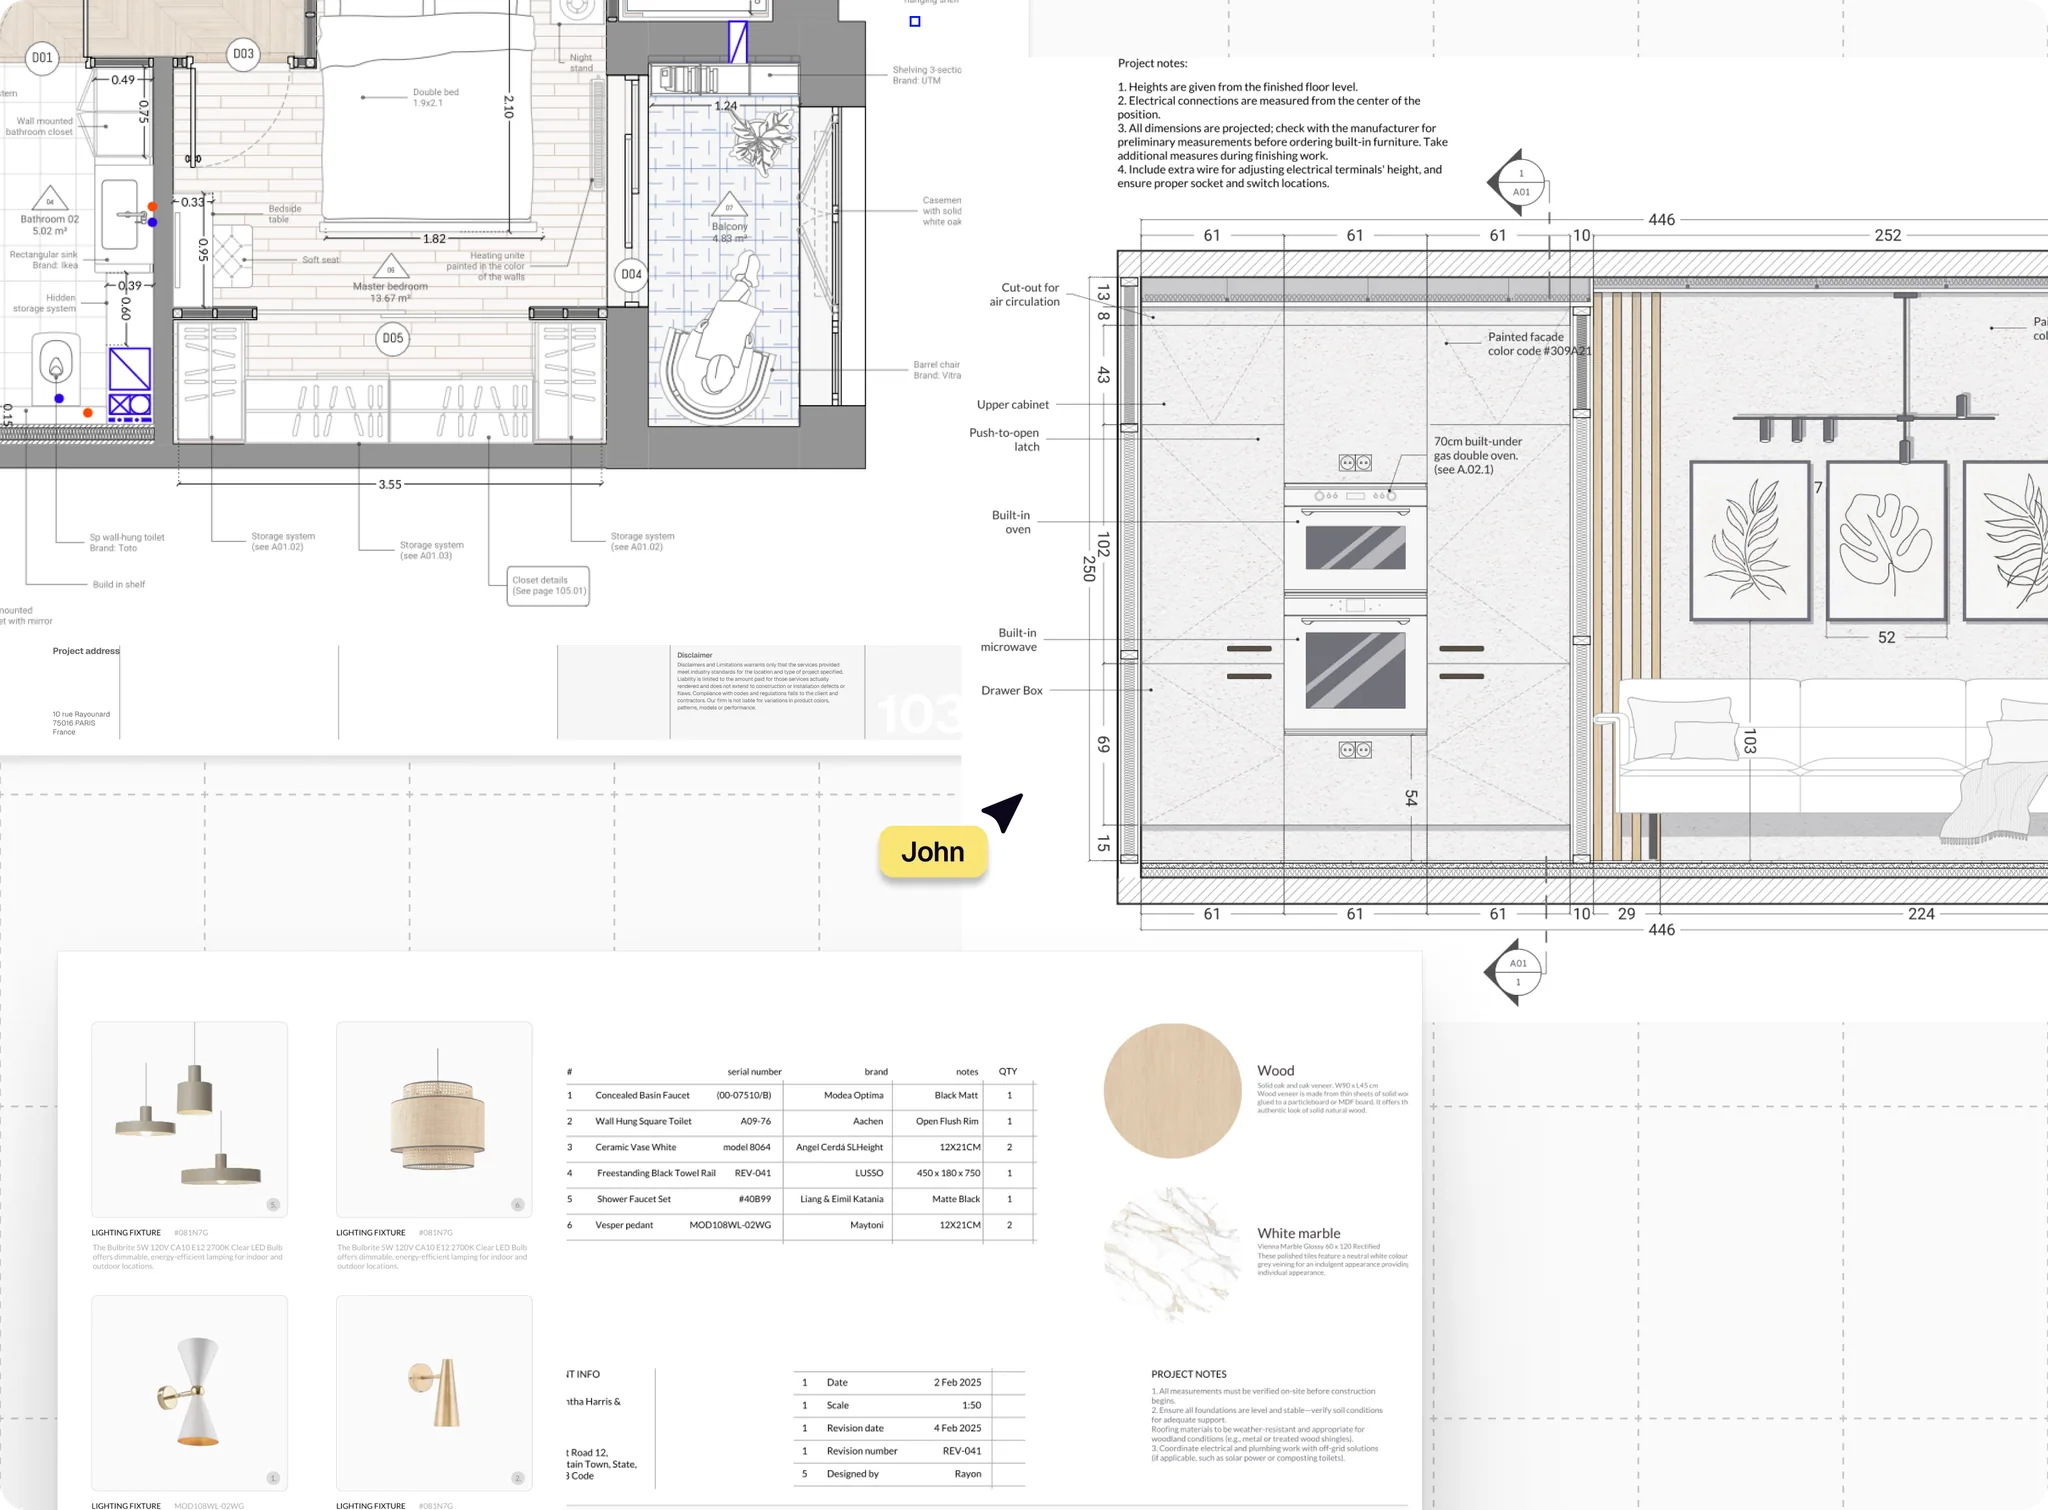 Interior designersPresent a room in 3D on the first visit, adjust it live with the client, and leave with a layout that is already buildable.
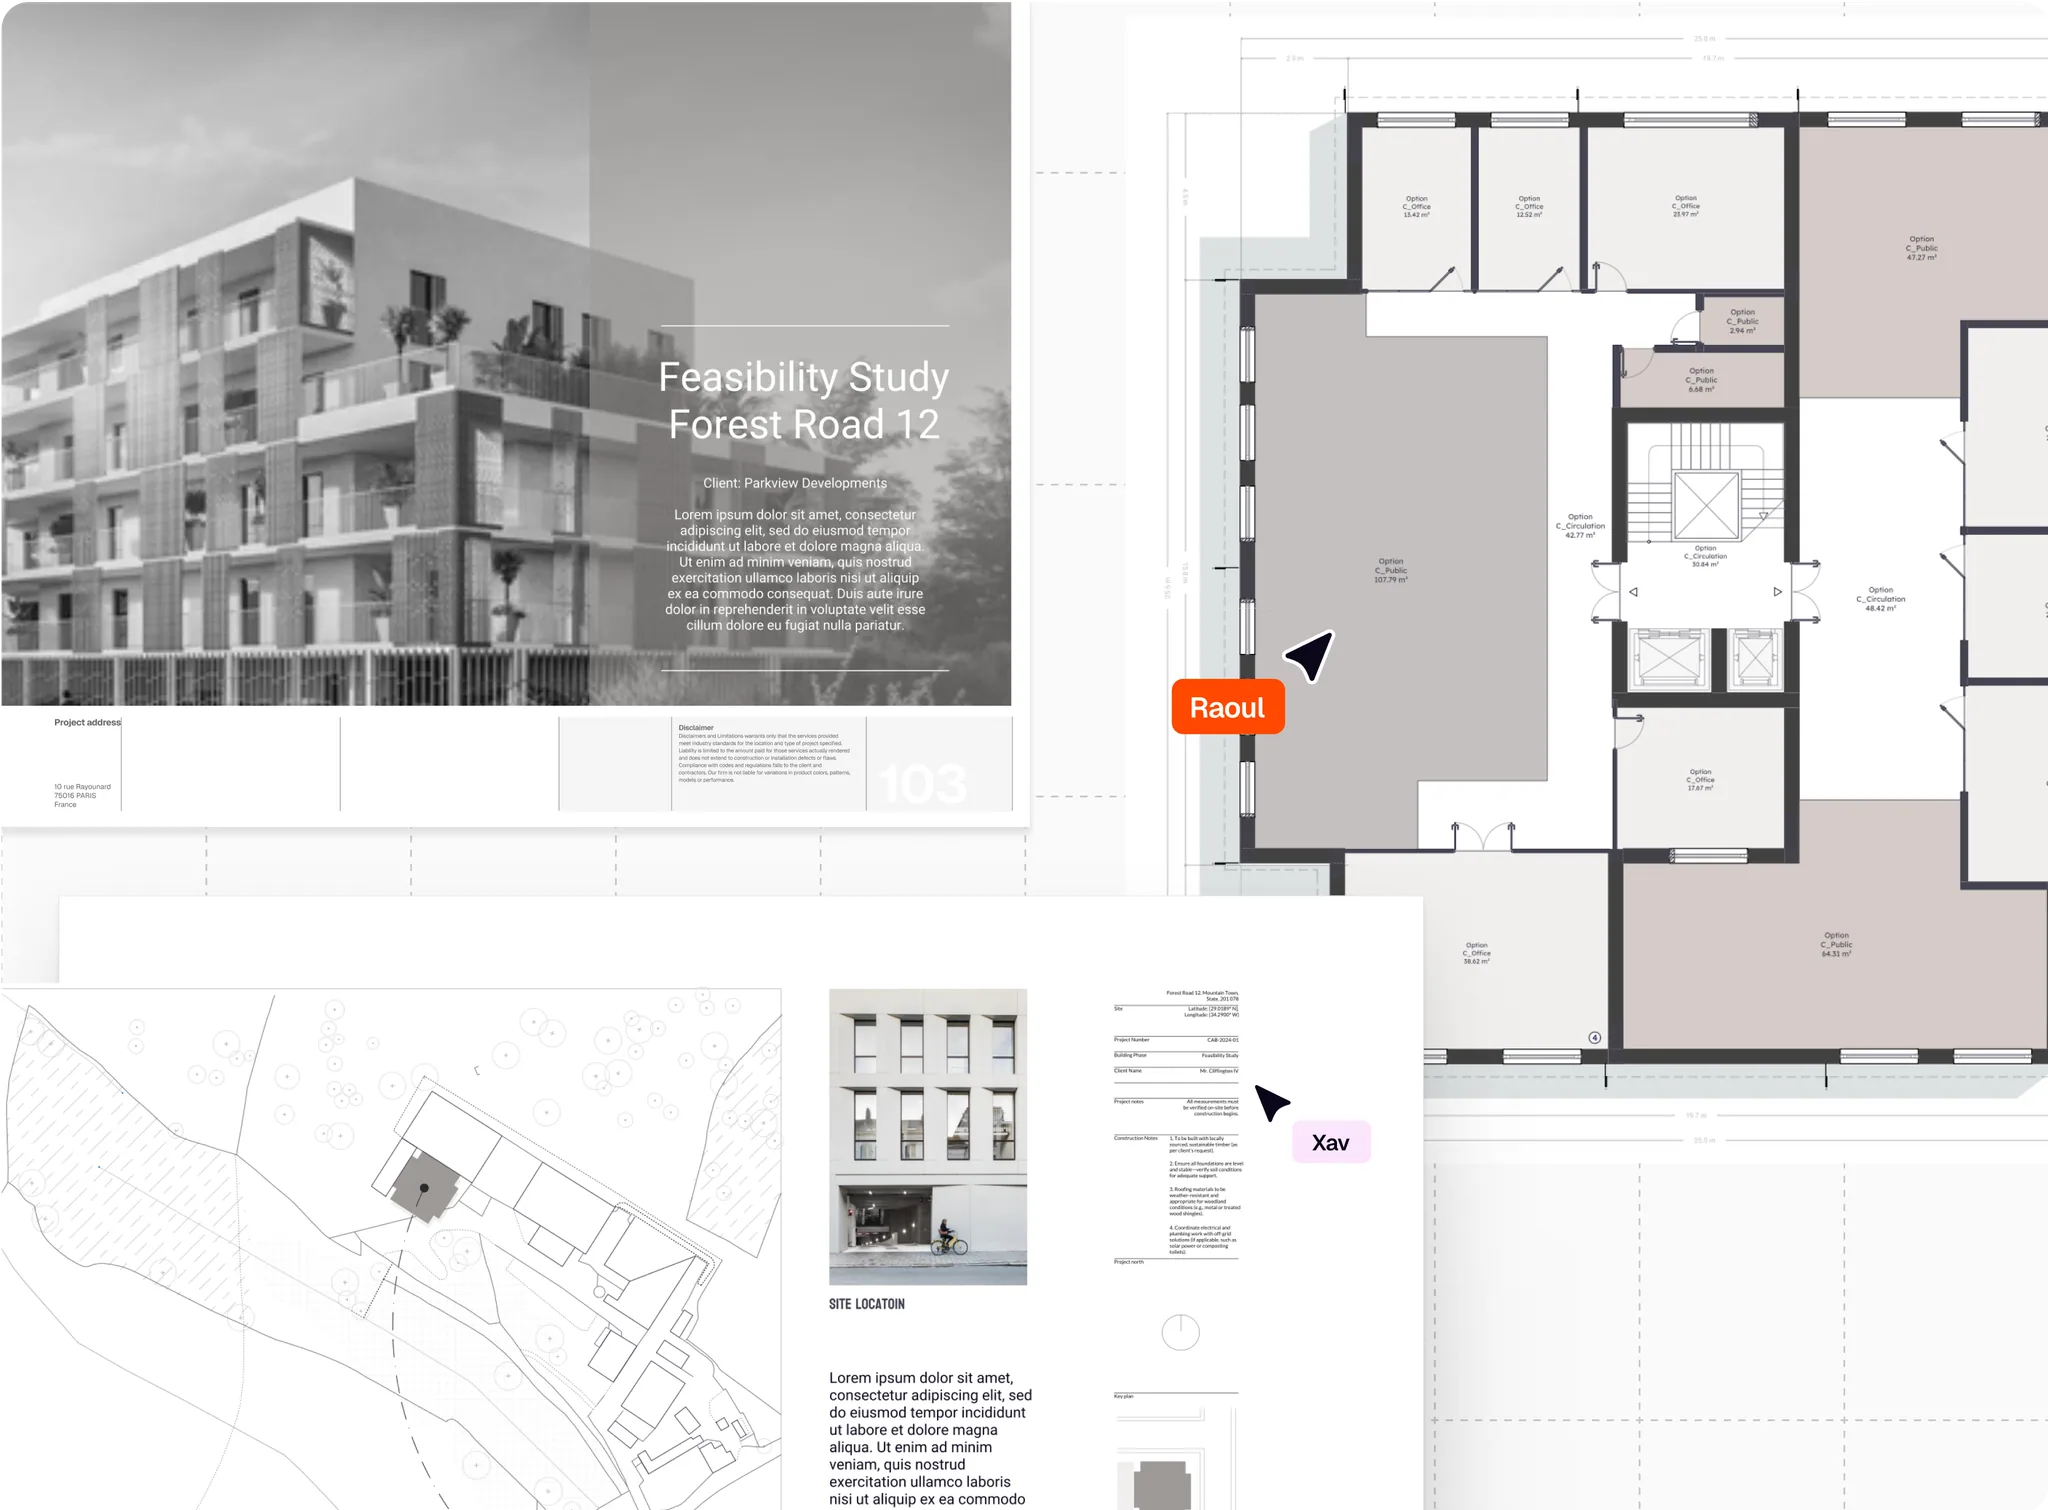 Kitchen studiosTurn a showroom conversation into a priced, production-ready kitchen before the customer leaves the shop.
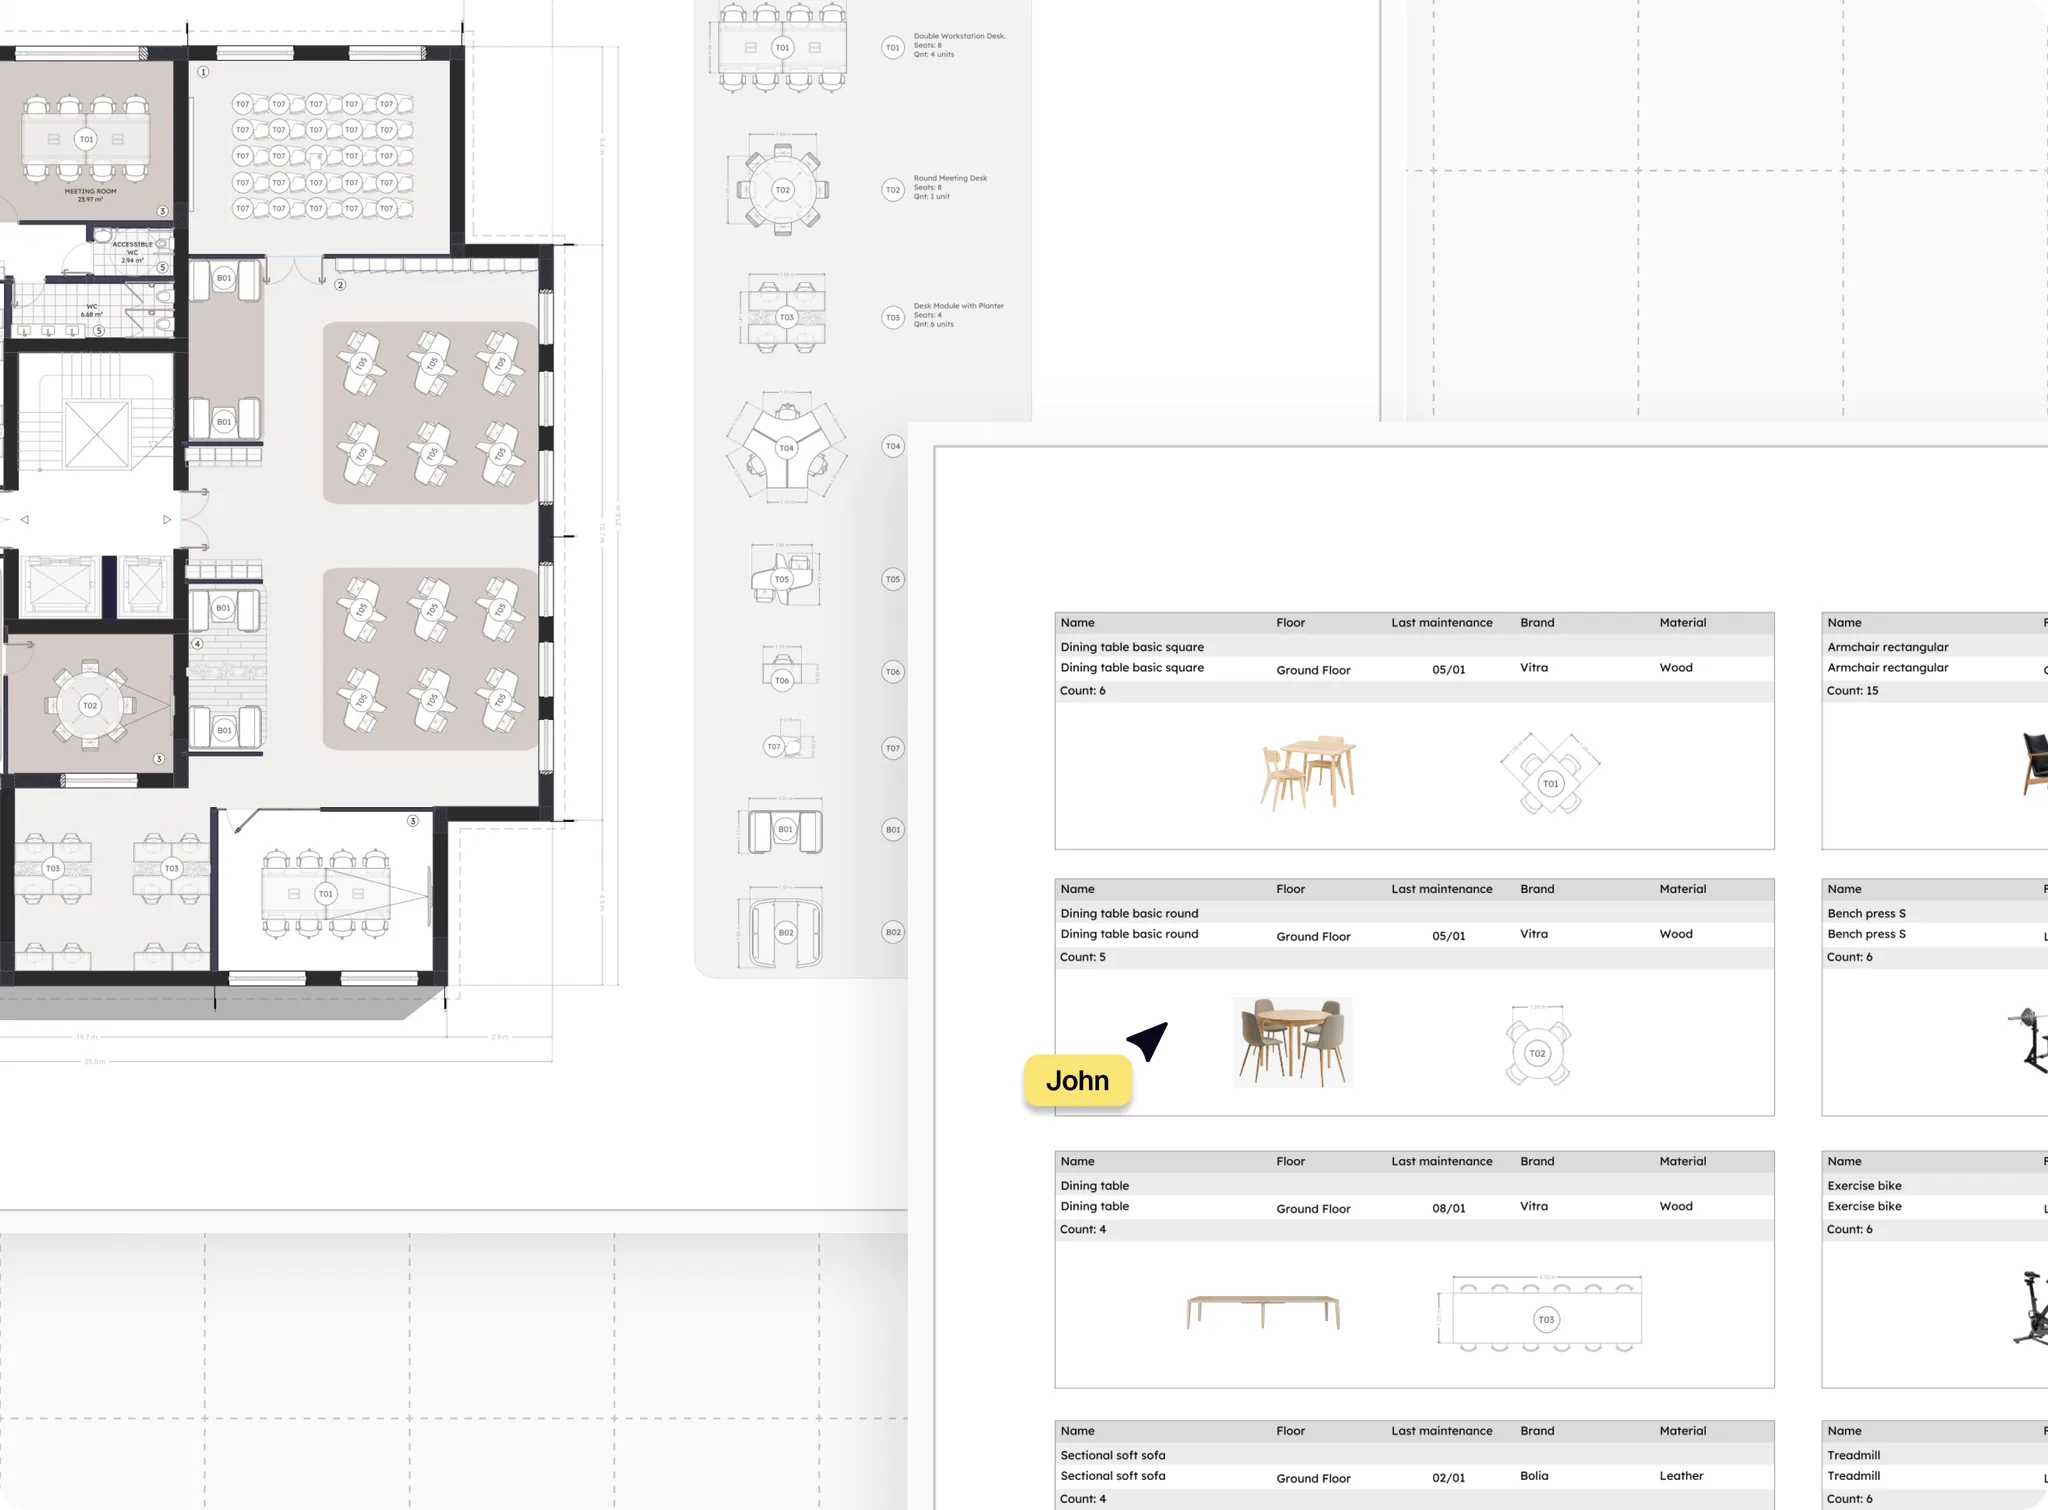 Cabinet factoriesTake in designs that already respect your board sizes, hardware, and machines, and go straight to cutting instead of redrawing.
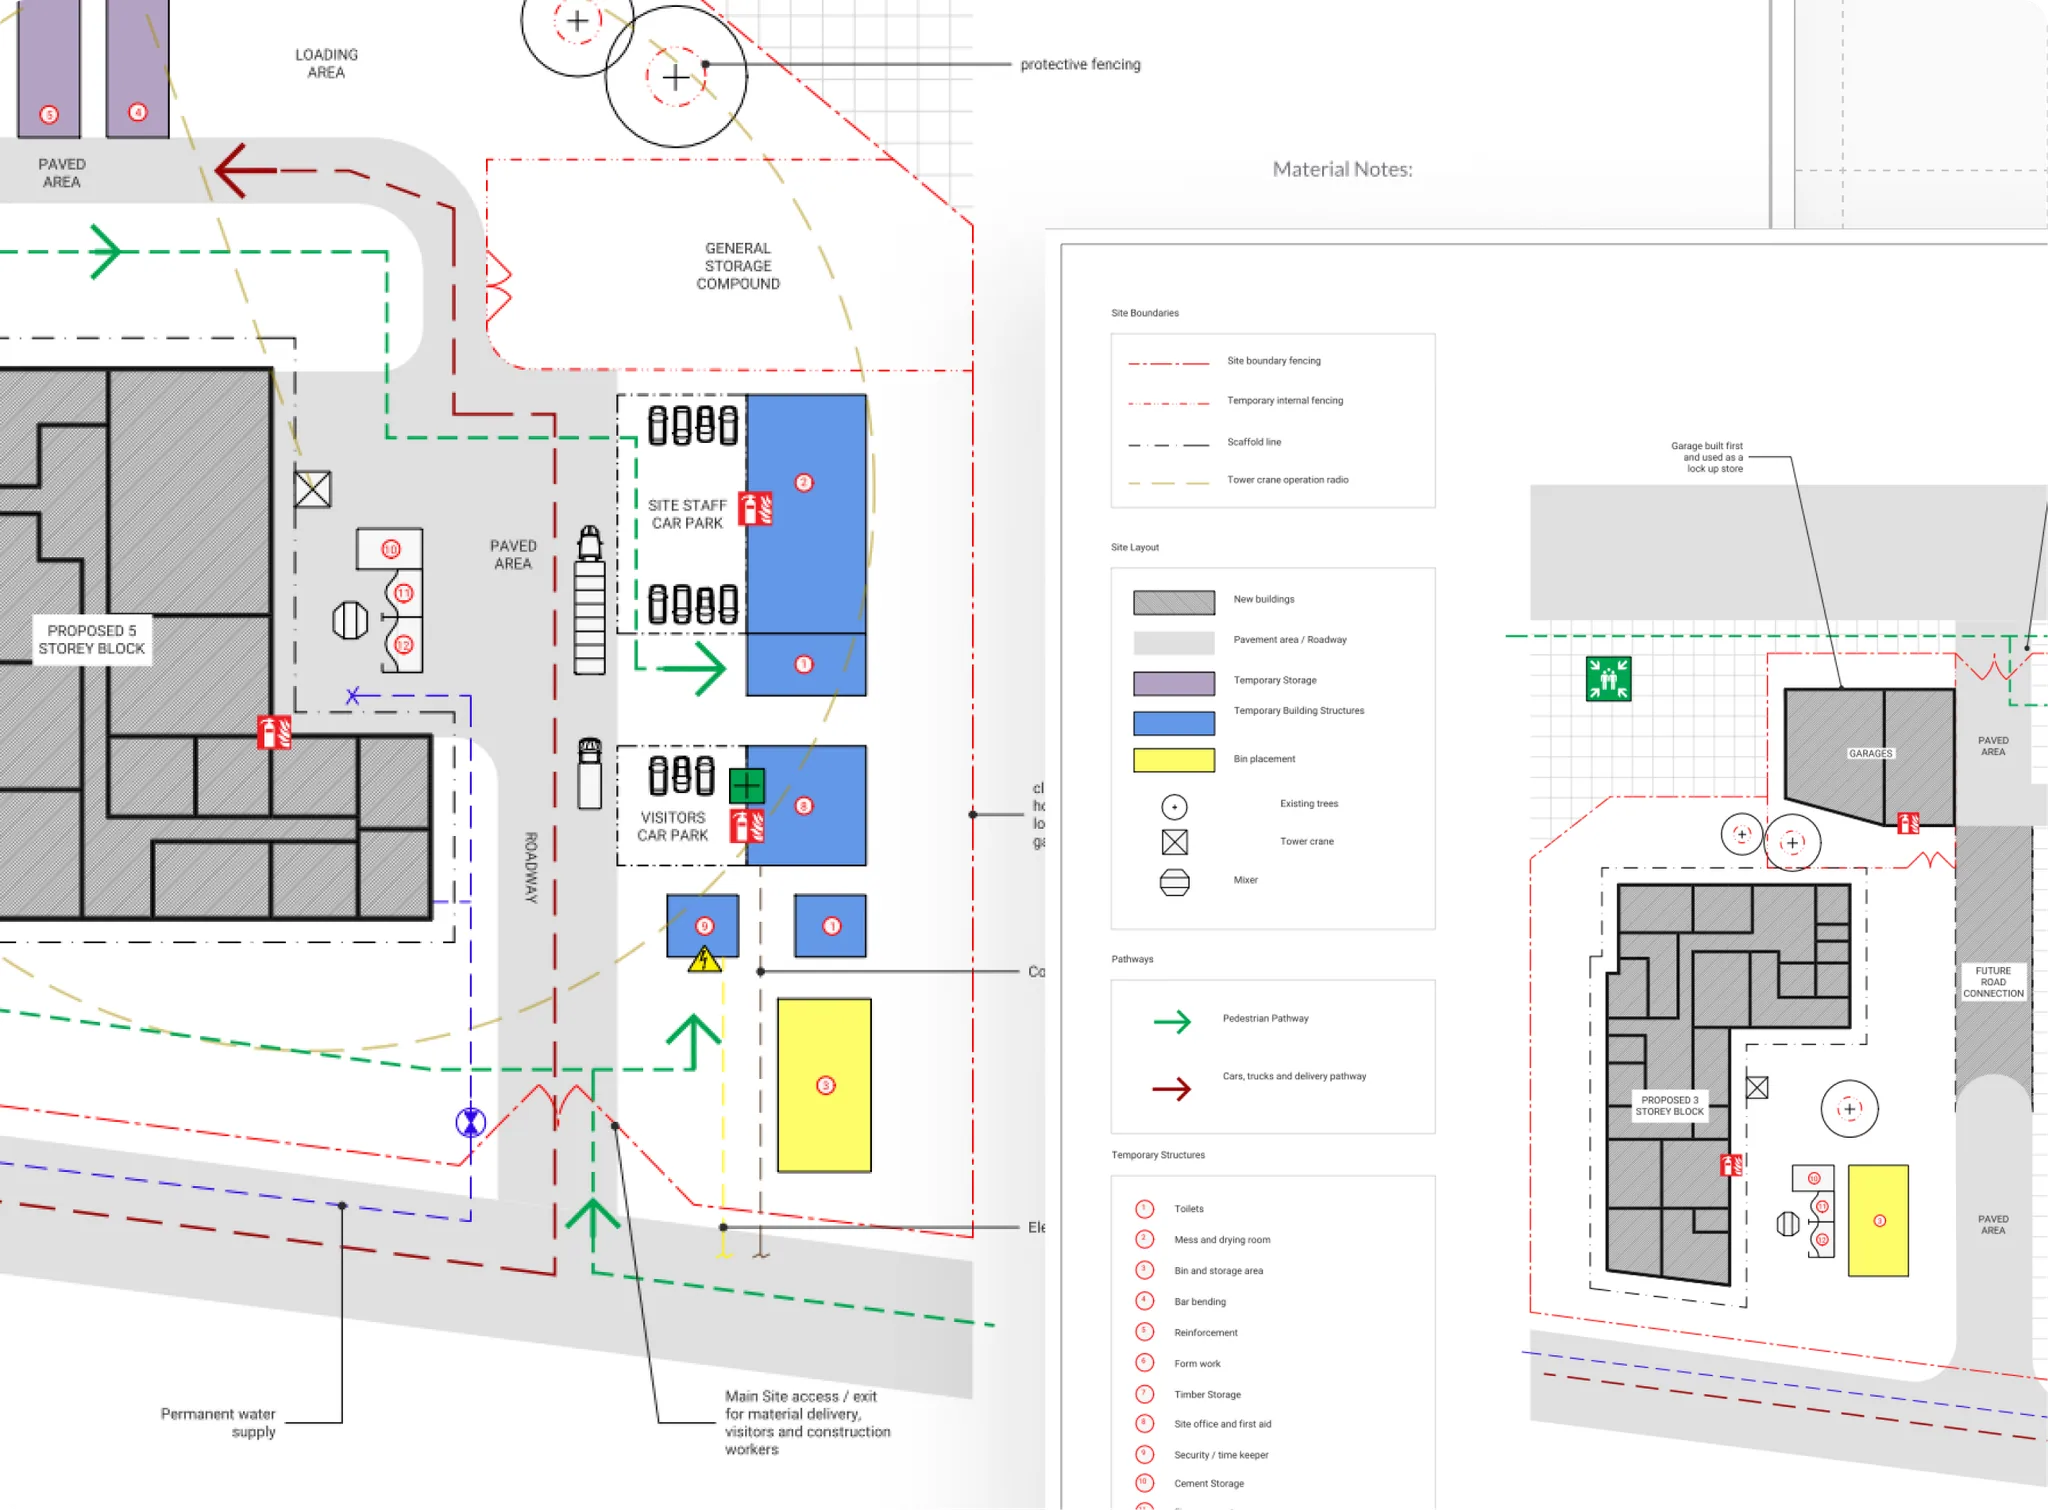 Real estate developersFit out every unit from one parametric standard, then vary it per layout without starting the drawing again.
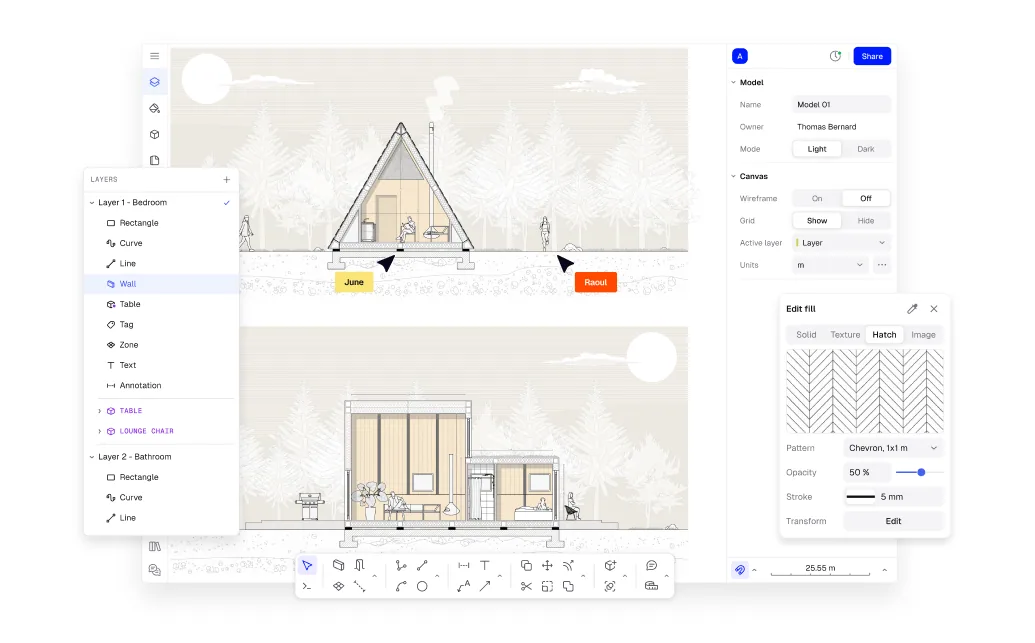 Contractors and installersTake measurements on site, drop them into the plan, and see immediately what still fits before anything is cut.
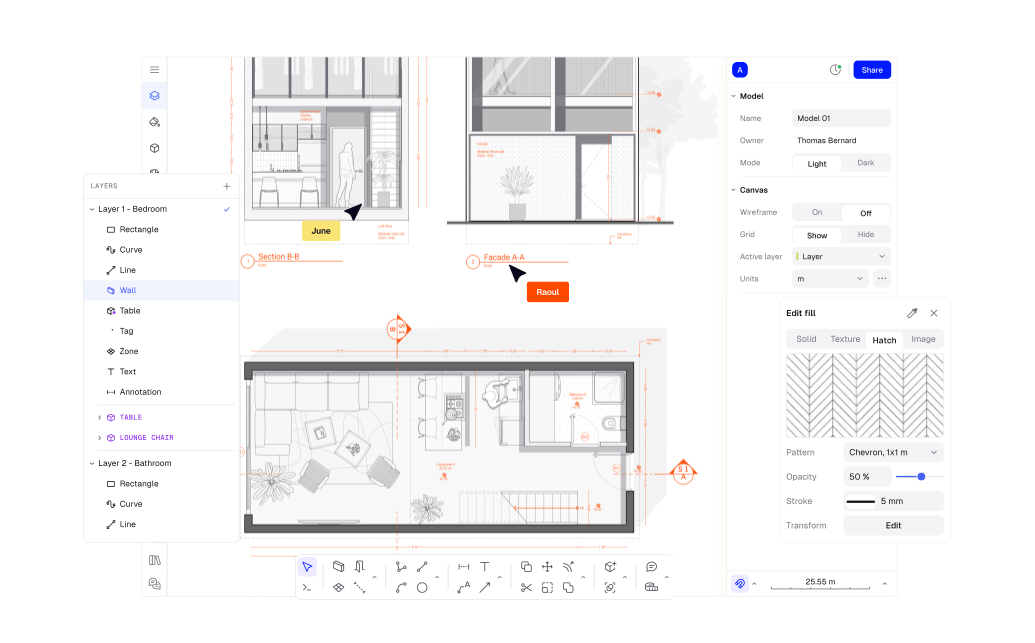 Retail networks and dealersGive every branch the same catalogue, the same build rules, and the same prices, in one shared workspace.
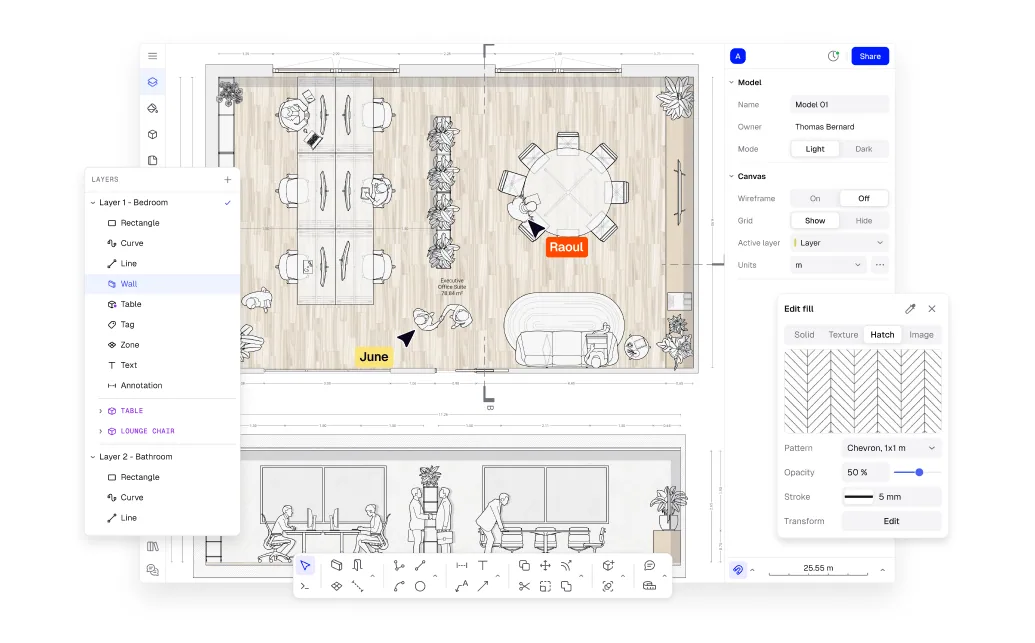 Space plannersTest layouts quickly, keep clearances honest, and produce the drawings and schedules the project needs.
 StudentsLearn how a design becomes panels, hardware, and machine files — free, in a browser, on the real thing.