Use cases
What are people
building with Mixloom?
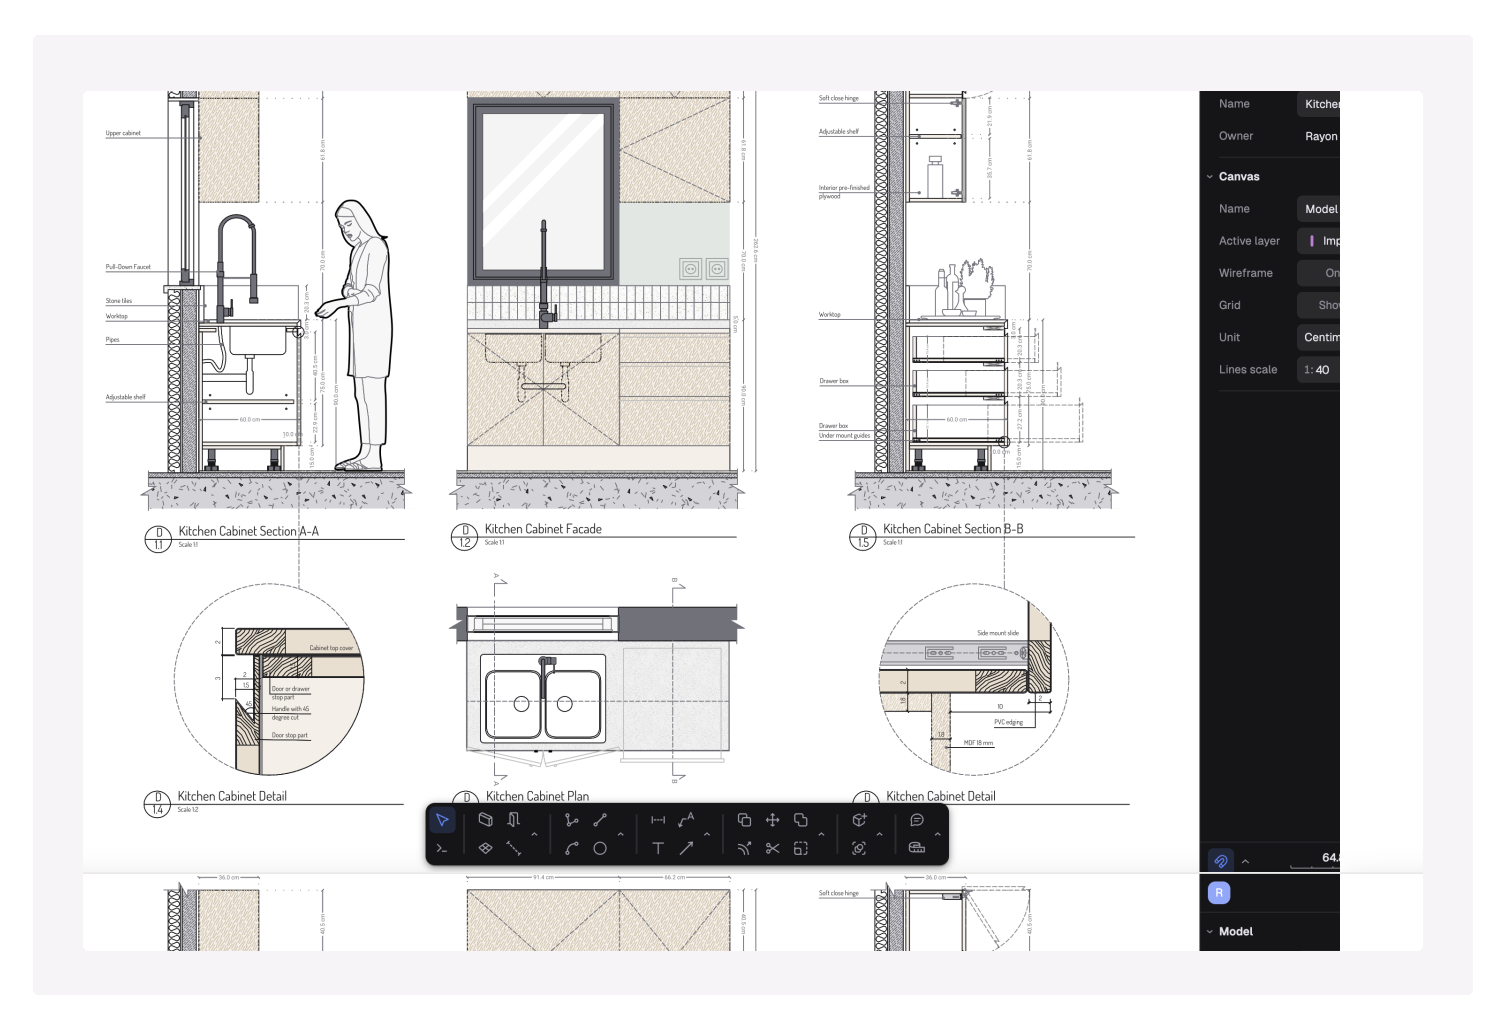
 Kitchen designLay out a full kitchen against real walls, appliances, and services. Every cabinet resizes to its opening, and the run stays buildable while you move it.
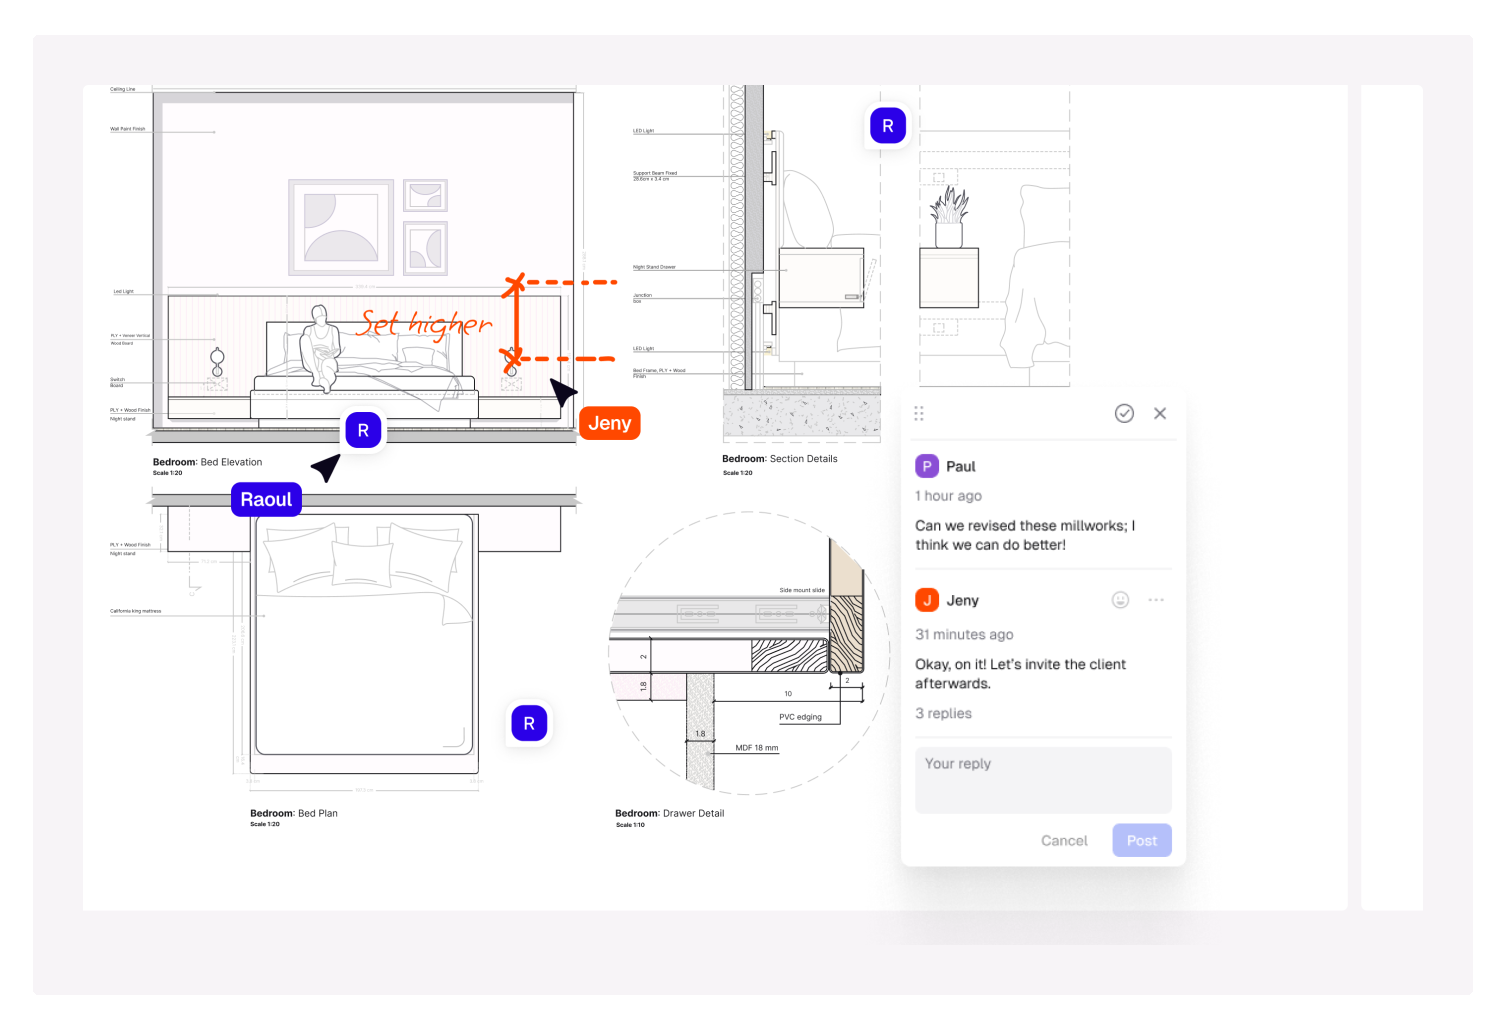
 Wardrobes and storageFit wardrobes, walk-ins, and storage walls to the space you actually have — internals, drawers, and hanging rails adapt with the carcass.
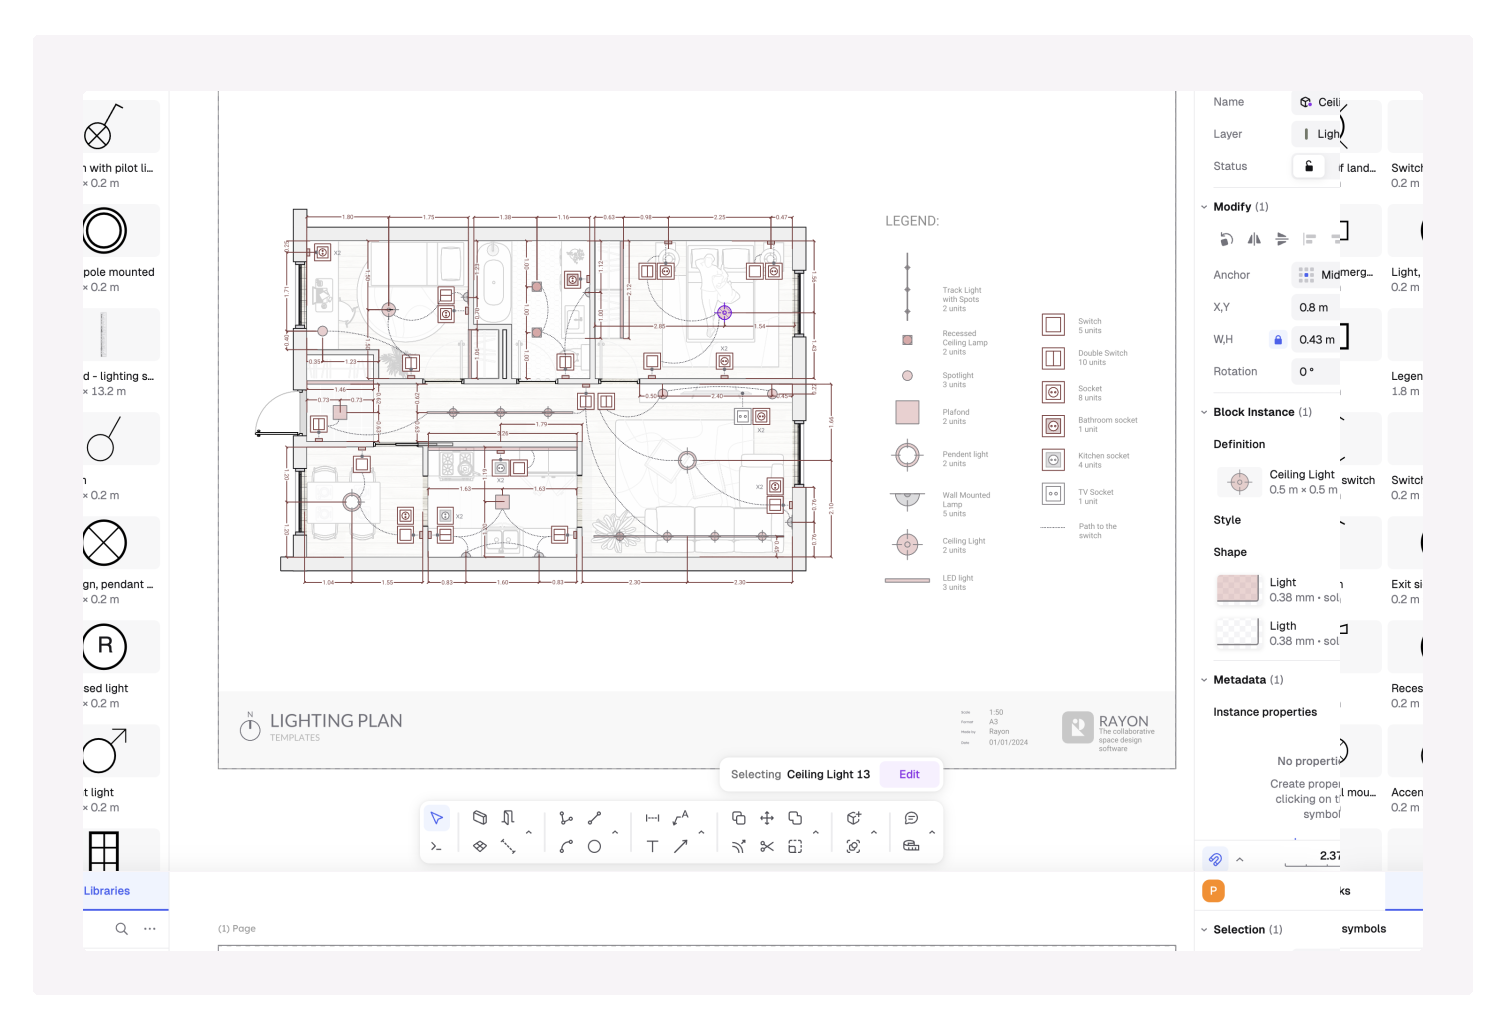
 Bathrooms and laundryVanities, tall units, and laundry runs planned around plumbing and clearances, with finishes that survive the room they are in.
 Whole-home fit-outWalls, floors, doors, windows, stairs, and services: design the building itself, not only the furniture that goes in it.
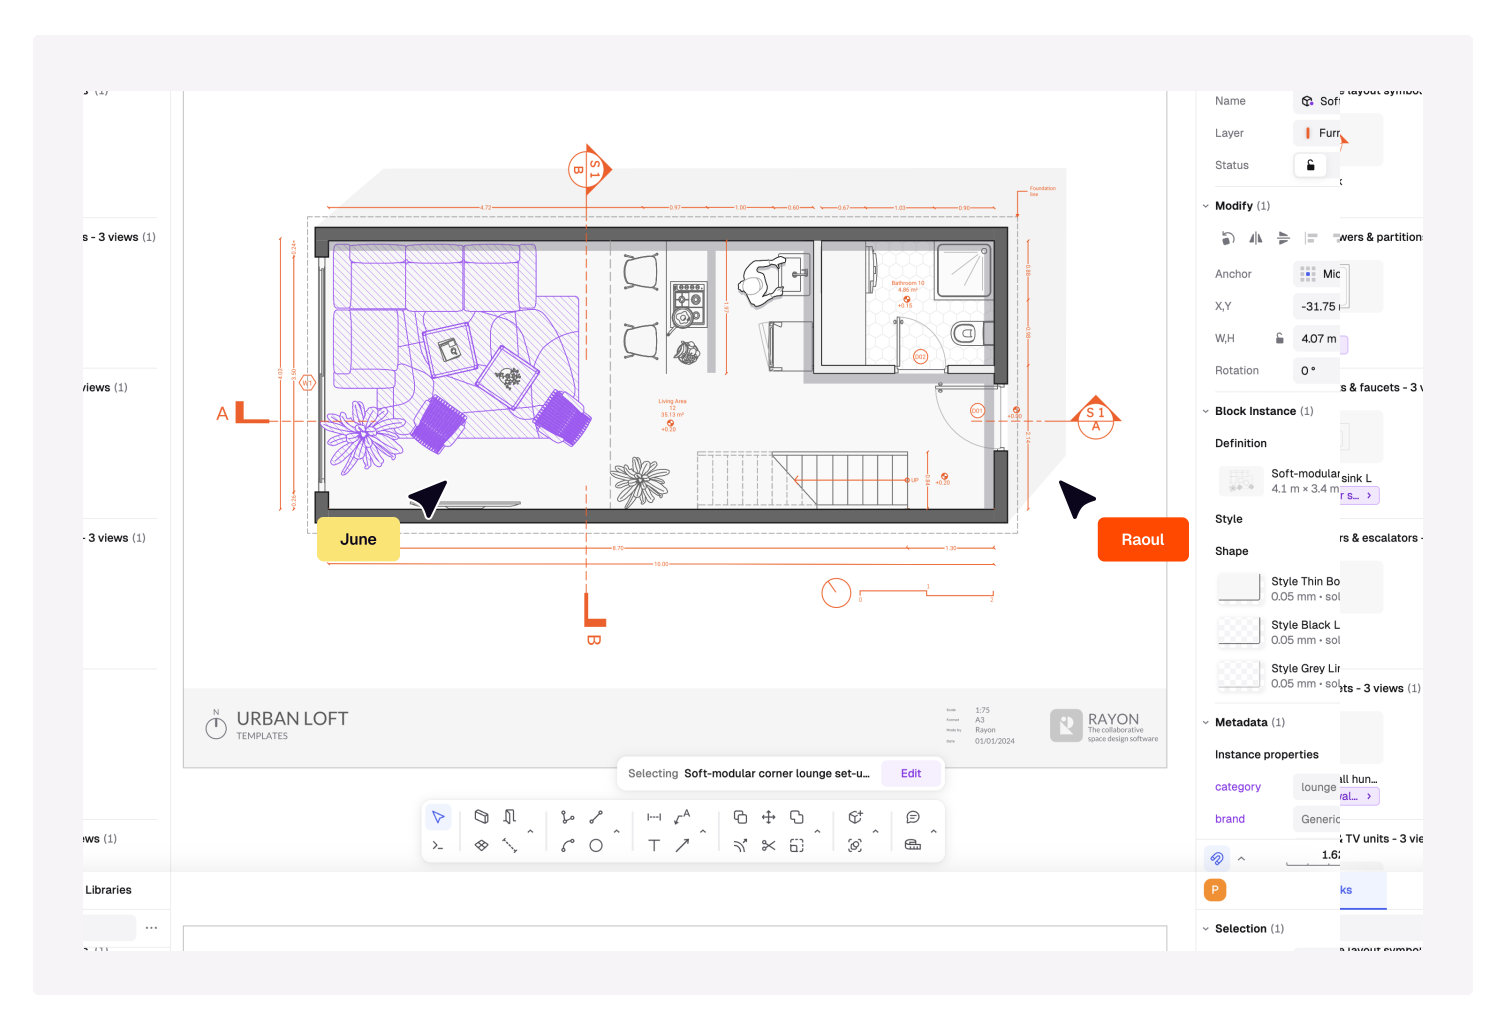 Production filesTurn the approved design into cut lists, DXF, CNC programs, and a hardware list the workshop can run the same day.
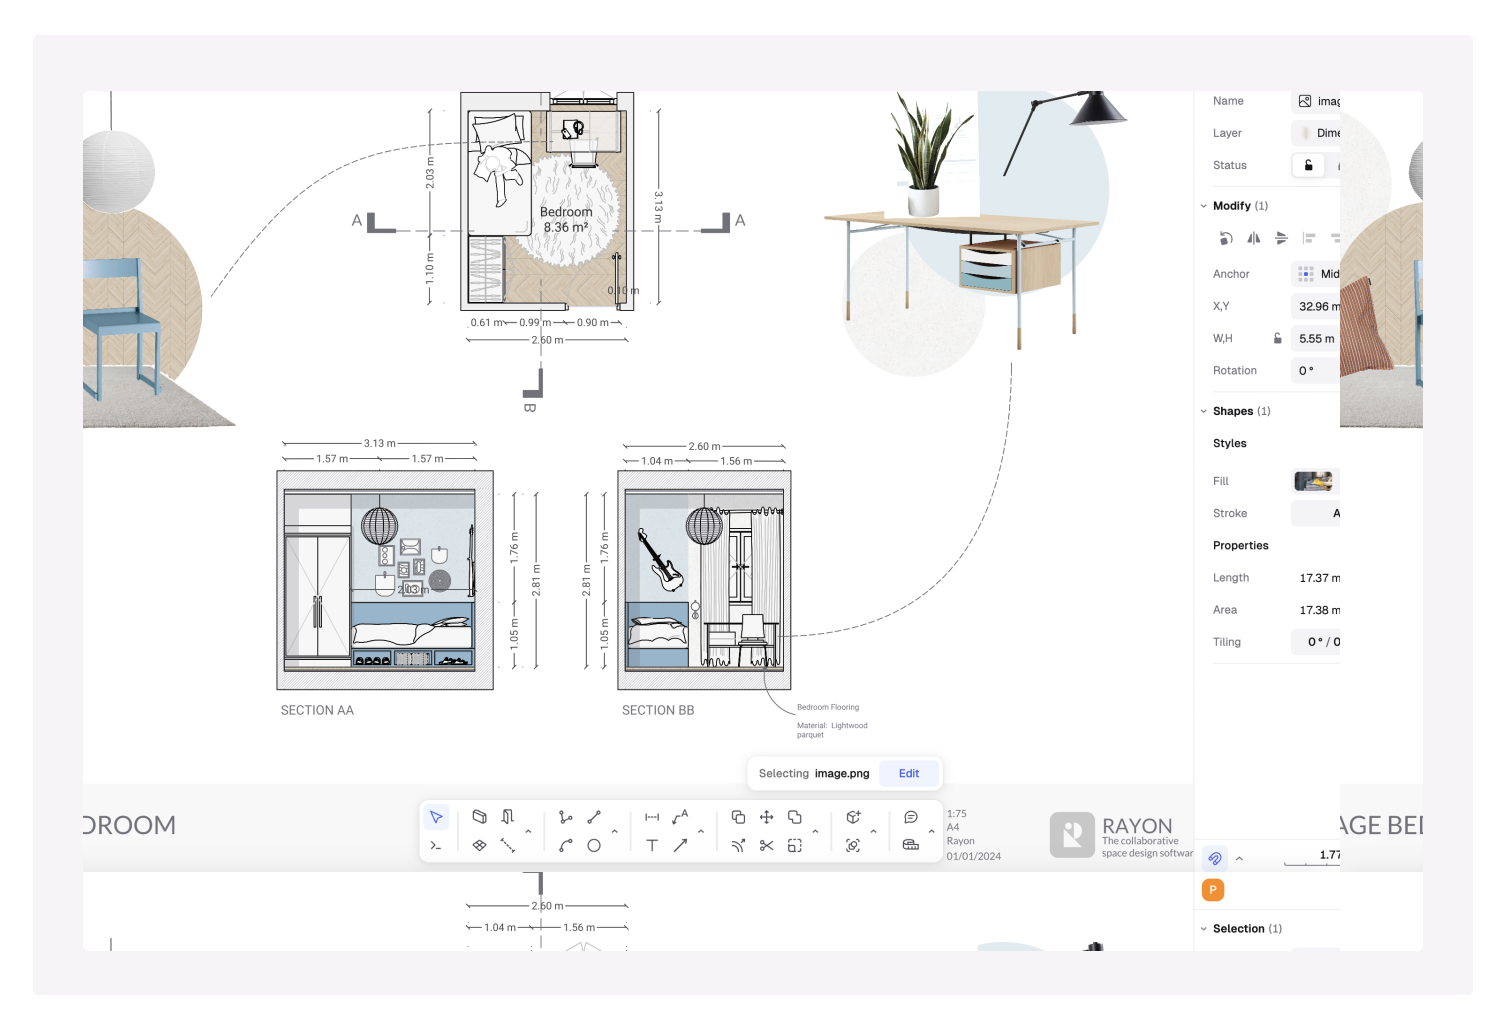 Quoting and costingPrices come from the actual parts — panels, edge banding, hardware, finishes — so a quote reflects what will really be built.
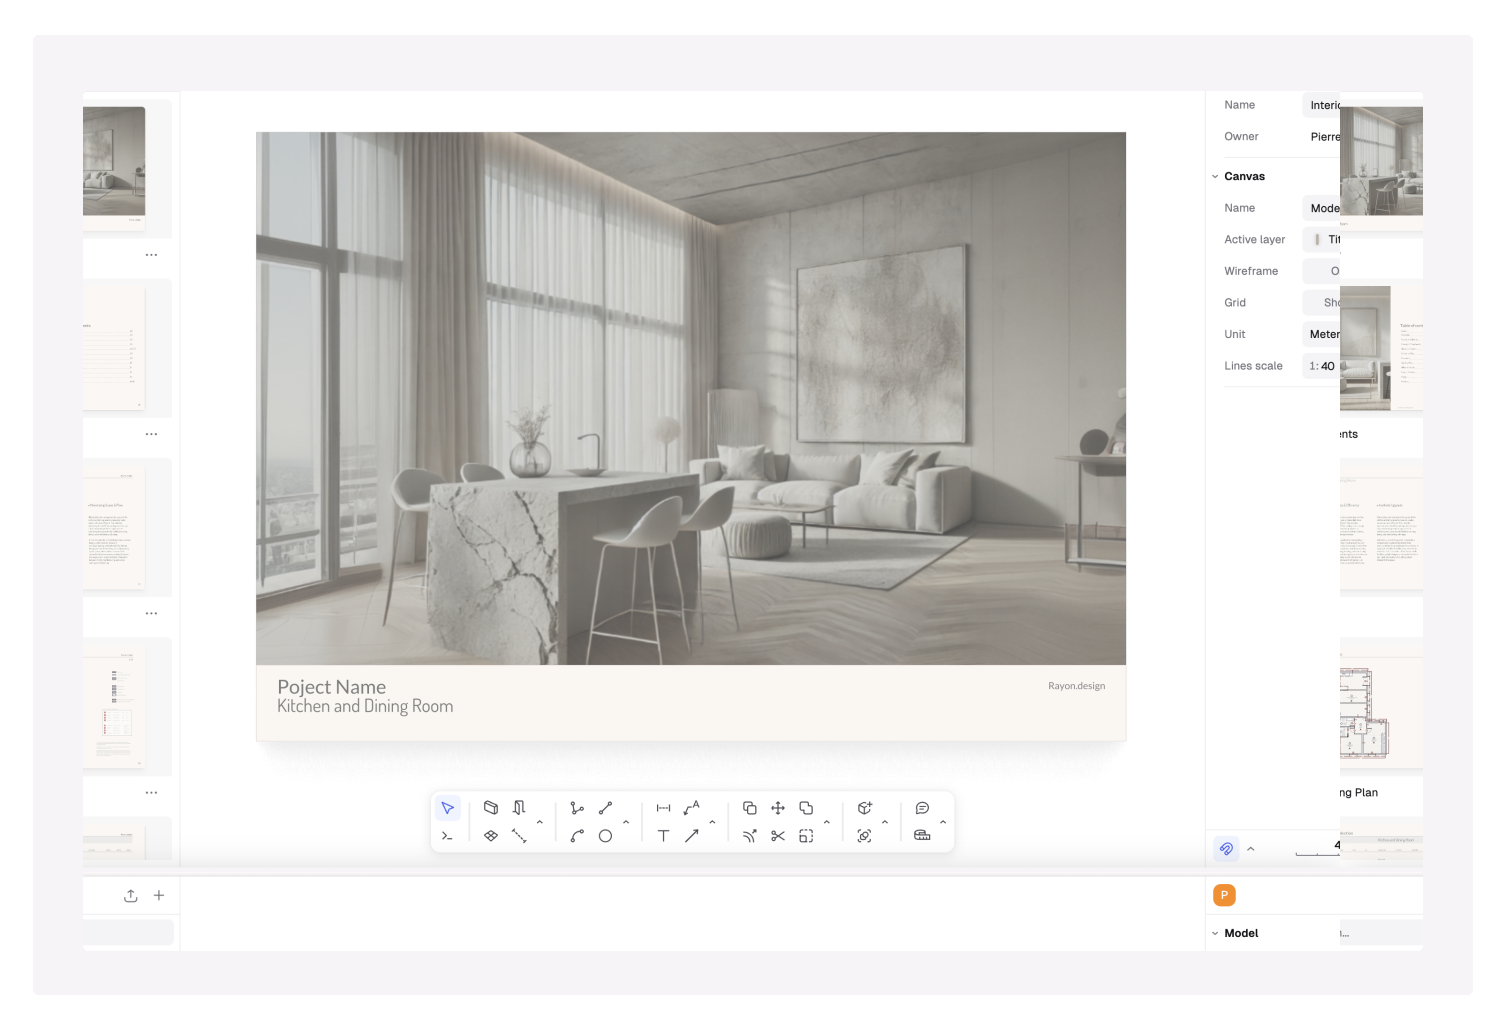 Client presentationsRenders, walkthroughs, plans, and material boards in one place, ready to send the moment the layout changes.
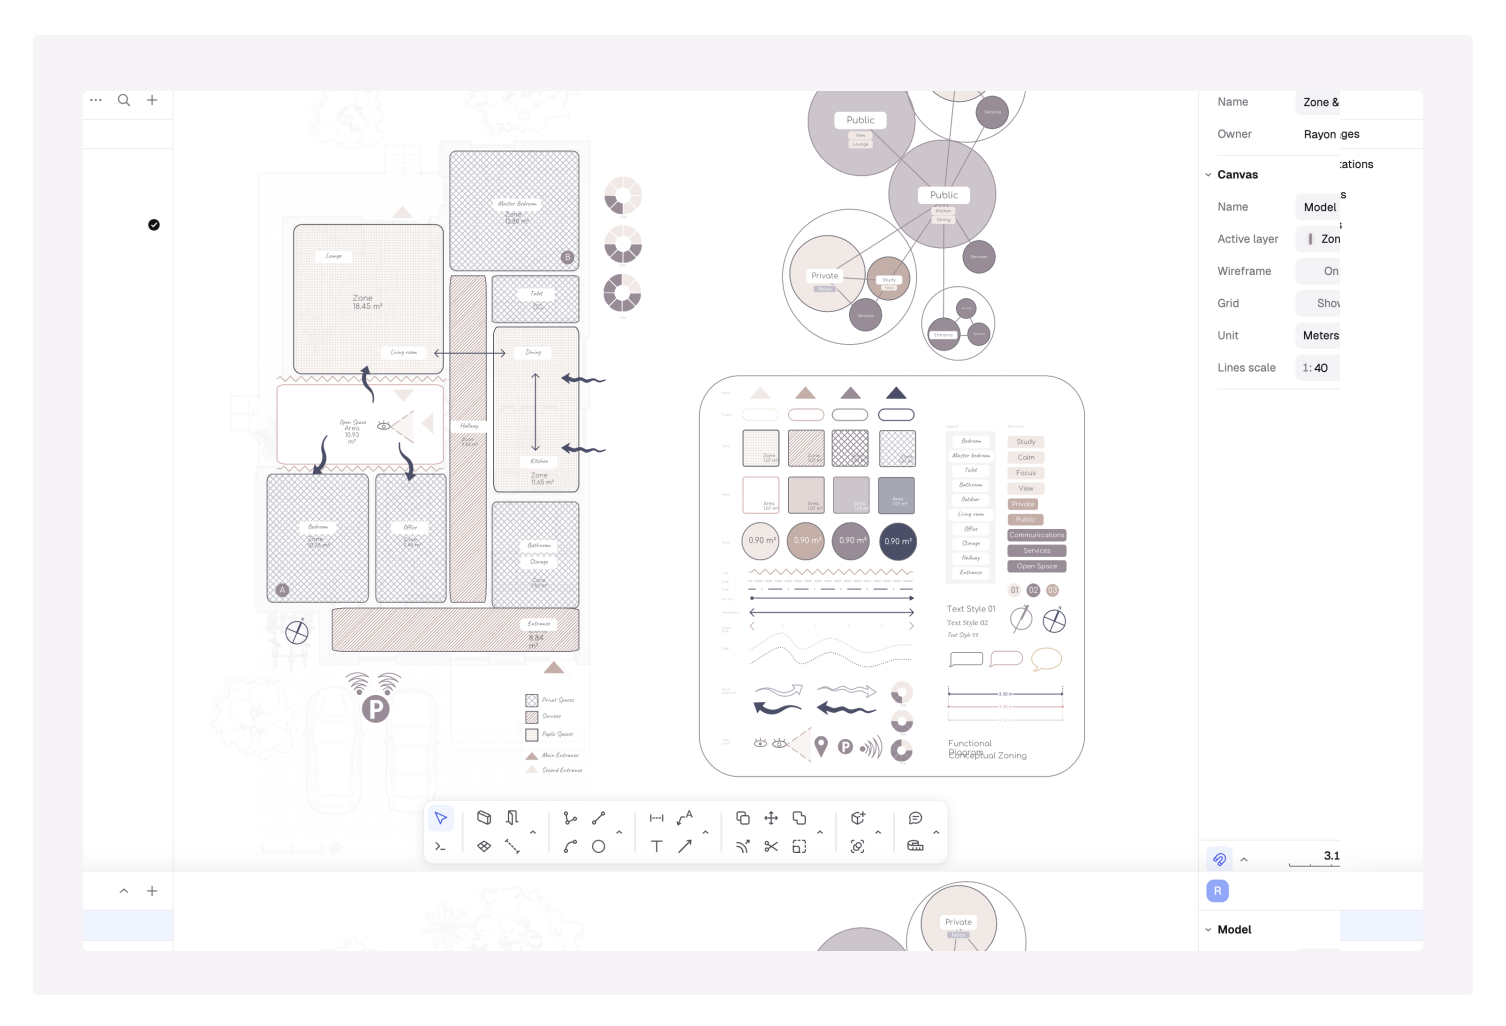 Survey to planStart from a photo, a PDF, or a site scan, trace the walls, and design against measurements taken on site.
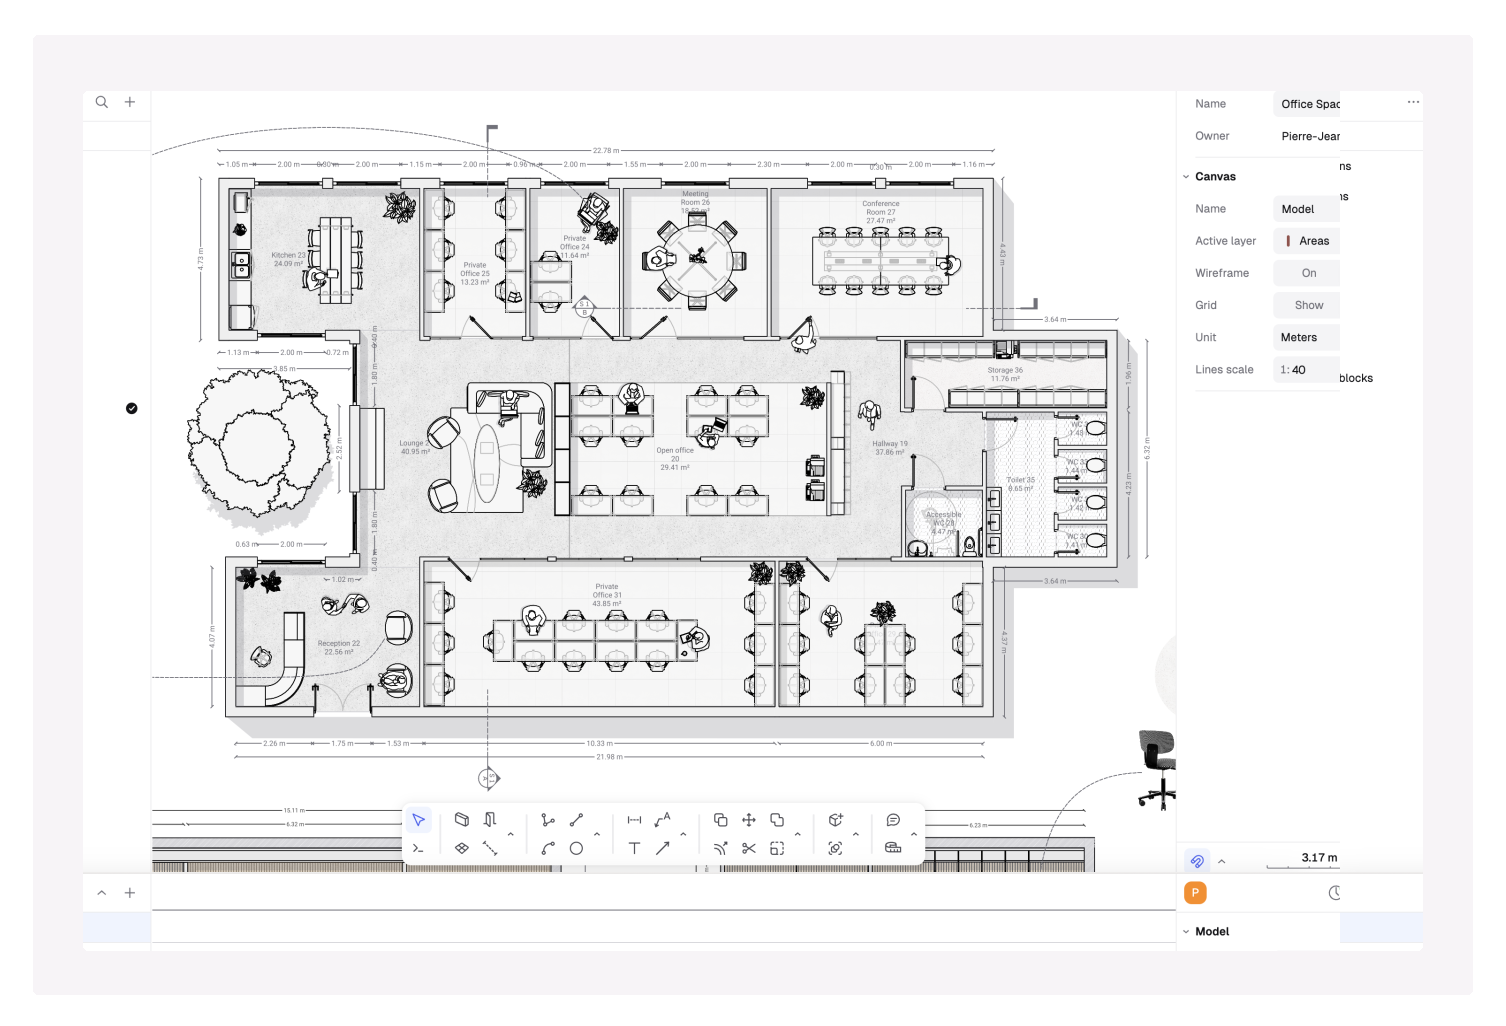
 Offices and shopfitsPlan joinery, counters, and storage for commercial spaces, then hand the same file to the fit-out team.