Everything about designing an open space office layout
Open Space Office
An open space office blends communal and private areas, facilitating collaboration, idea exchange, teamwork, and solo-focused work. This type of space provides great design flexibility, but it needs to be planned in a space-efficient manner that optimizes efficiency. Achieving this requires careful curation of workstations combined with private areas and other furniture pieces and facilities within the space.
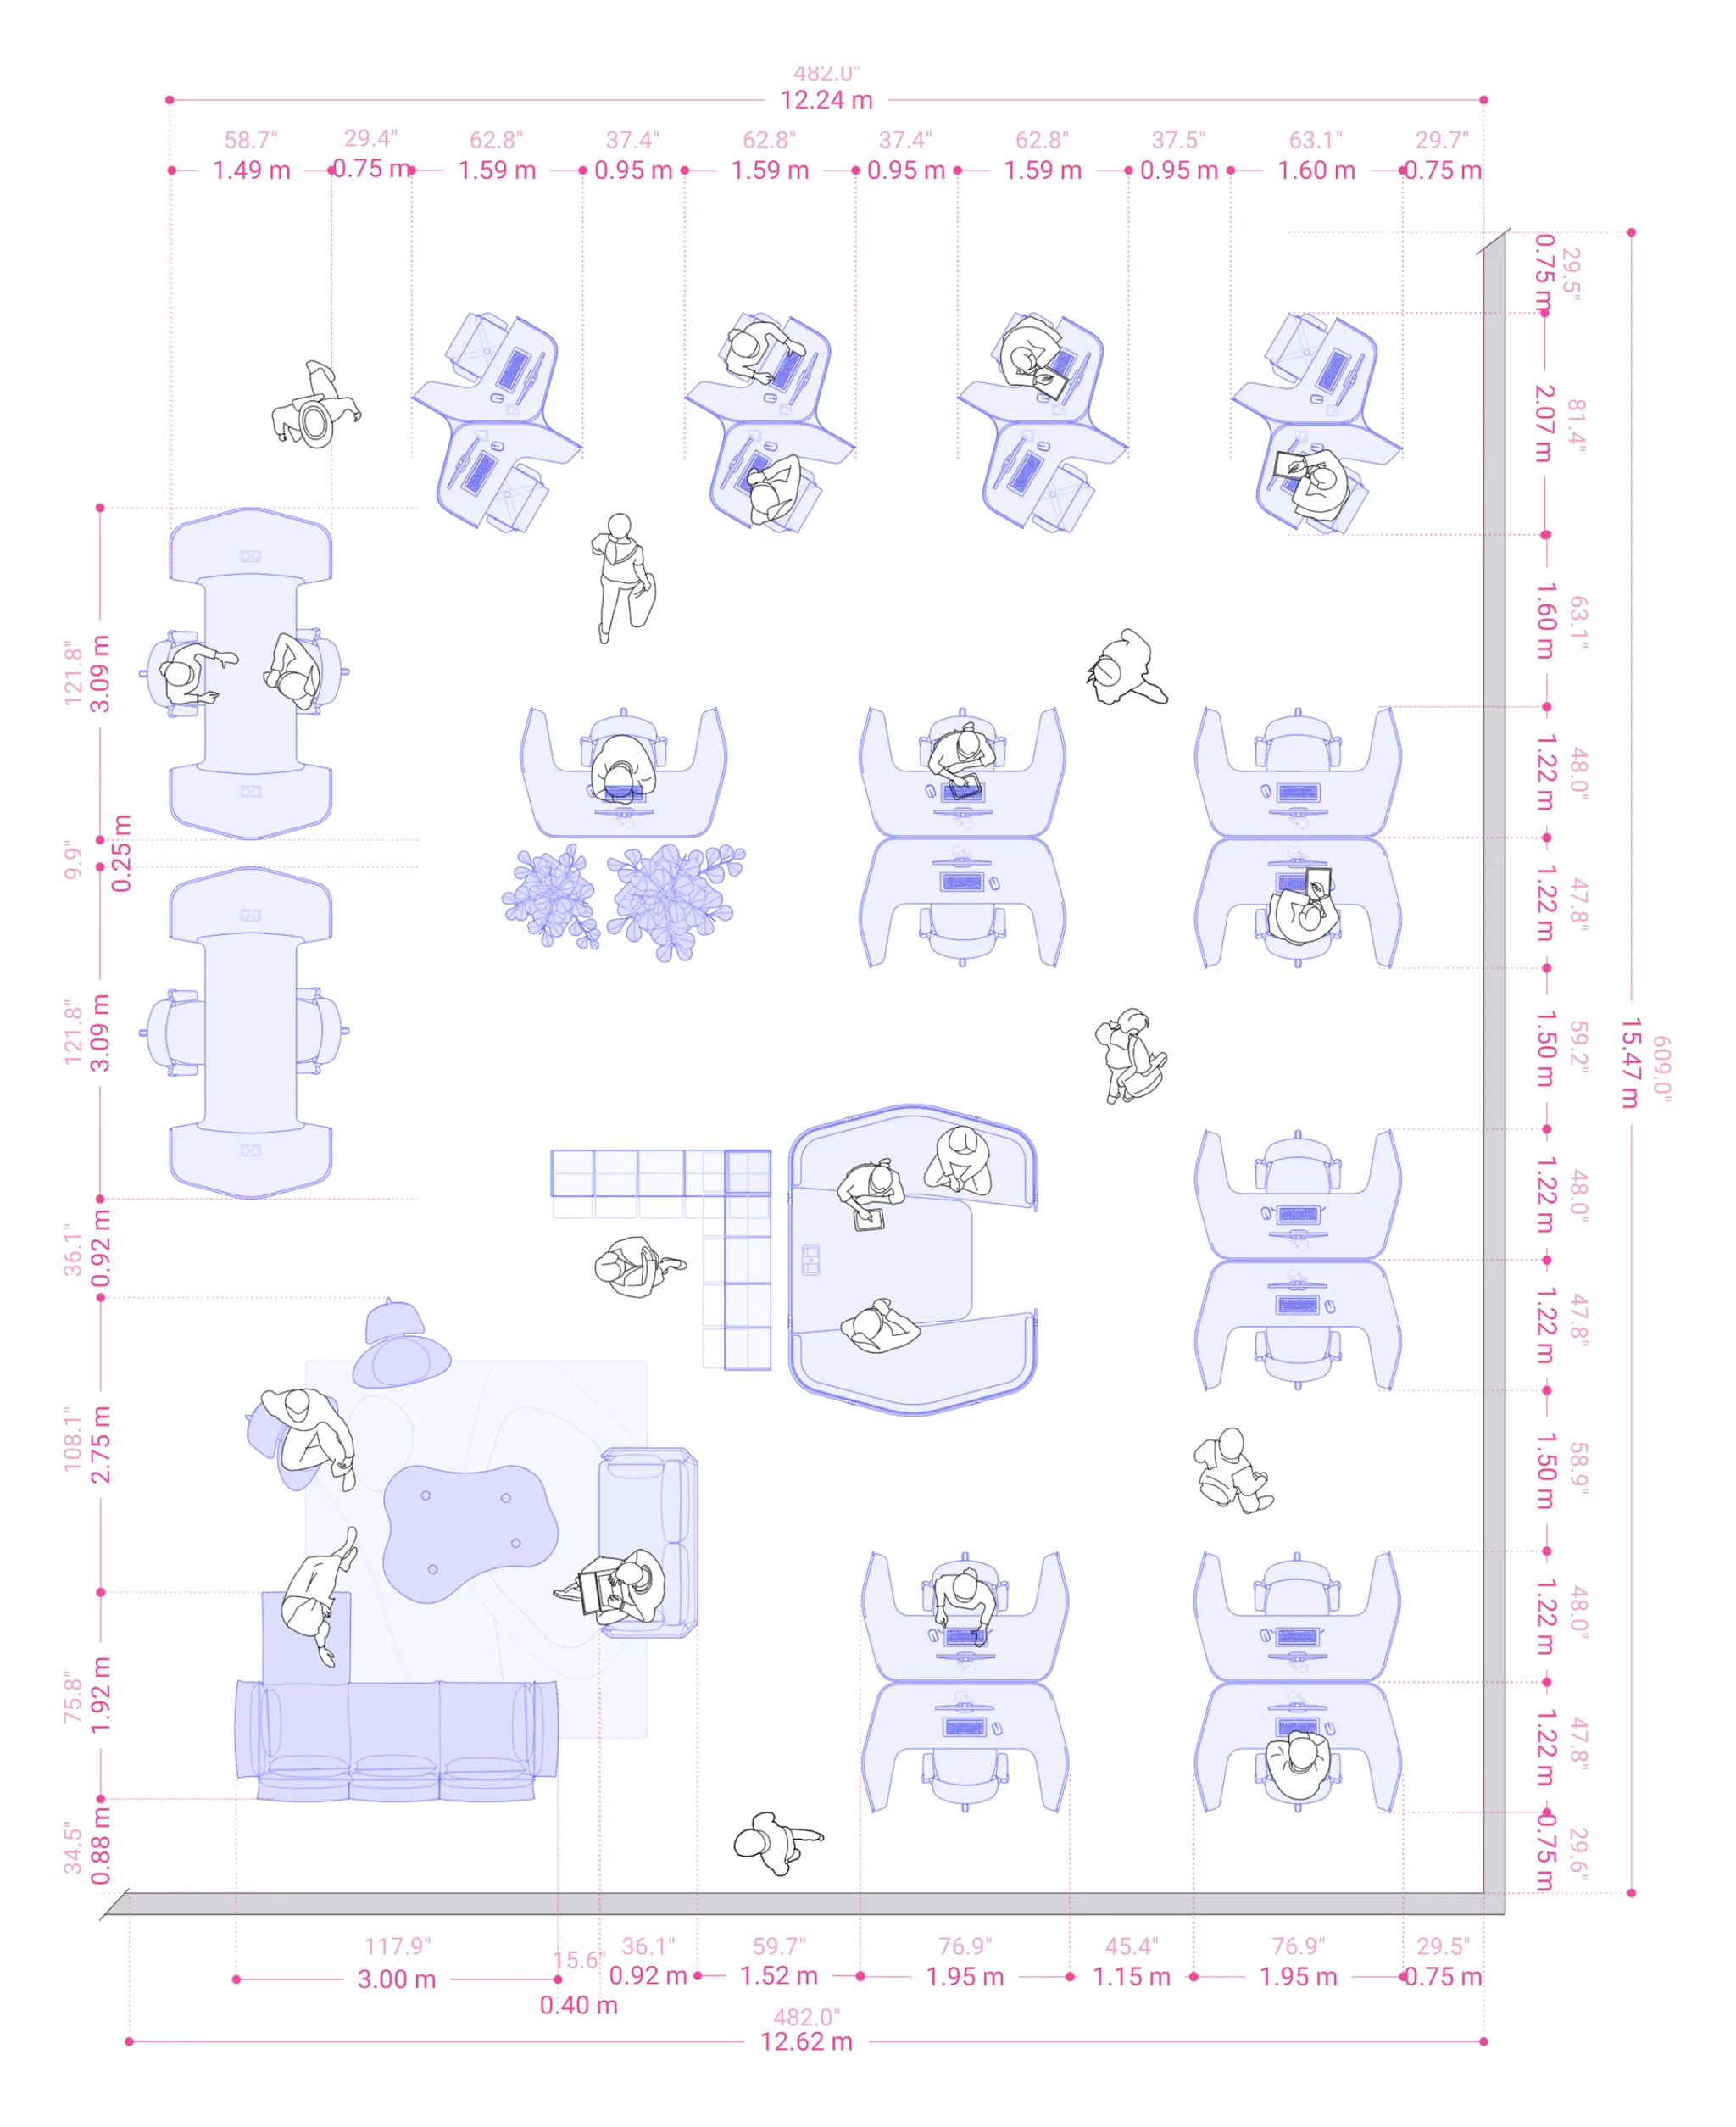
Bench Workstations
Bench workstations are a typical open space arrangementwith long desks arranged one next to the other.
The pros of this typology are itsspacial efficiency: it may accommodate many employees in one area compactly. It's alsoadequate for co-working spaces with people coming and going or hot-desking. Nevertheless, open workstations call for quiet areas to hold meetings and provide a private space.
Team Pods
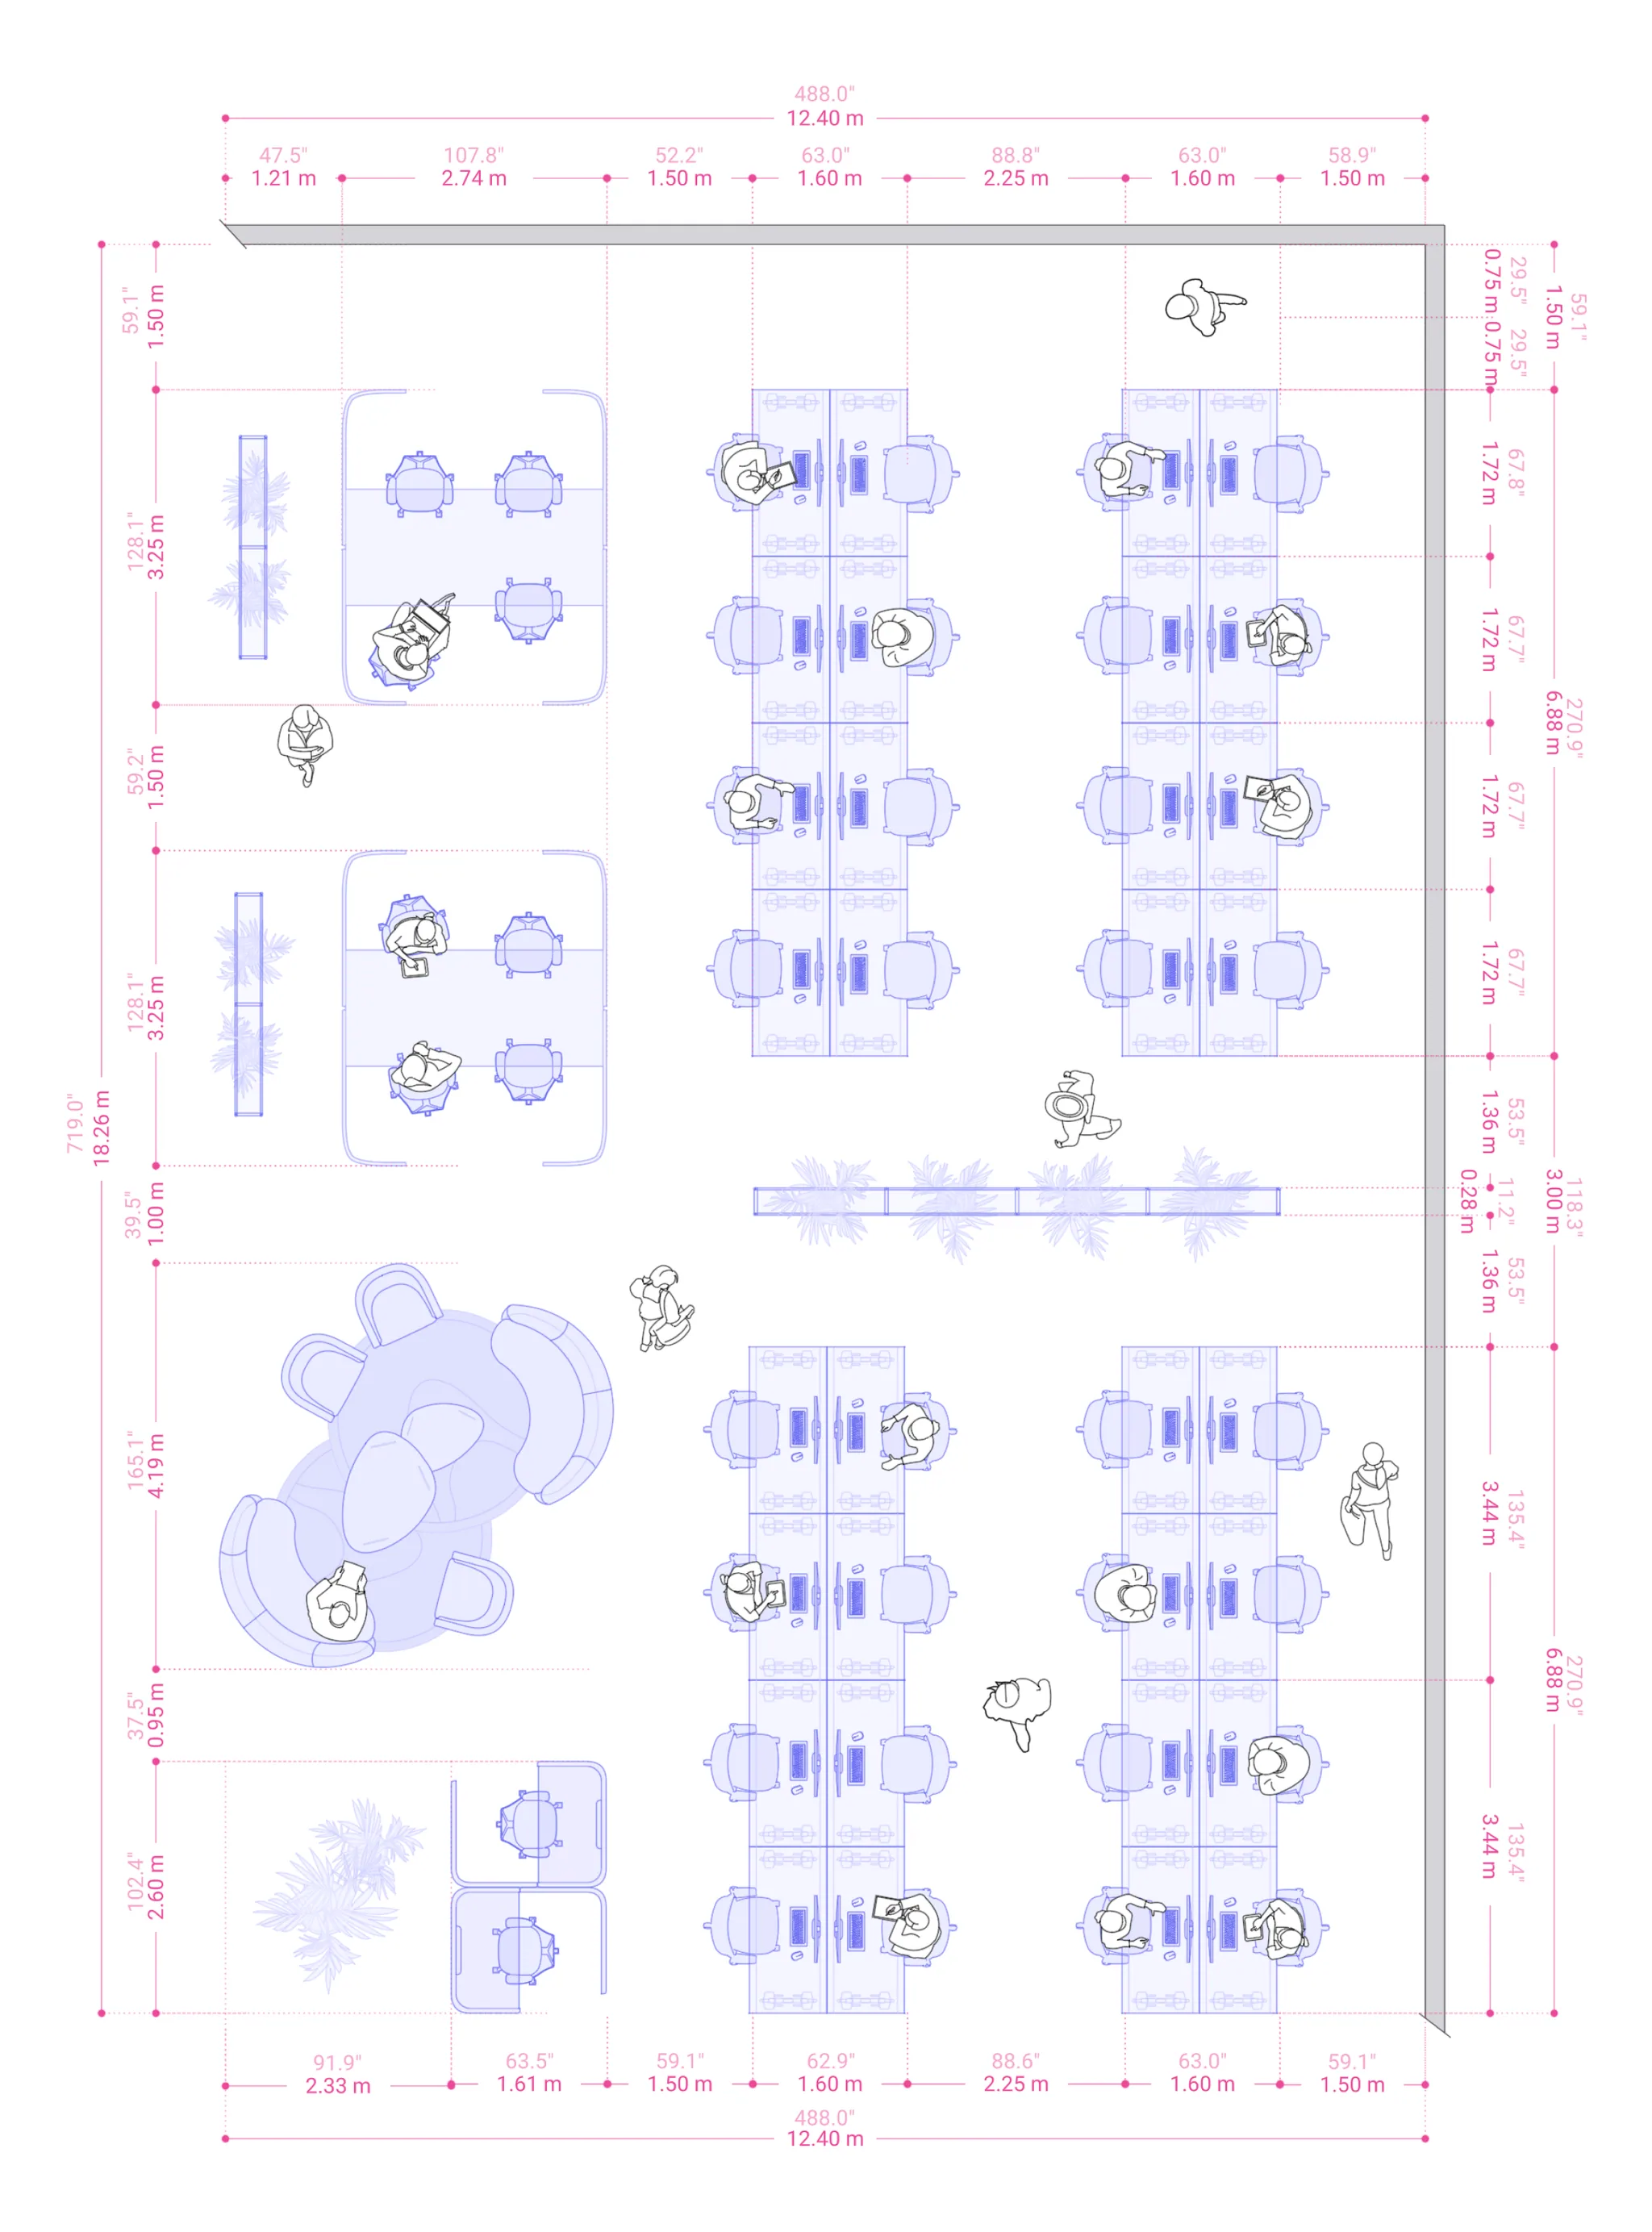
Some companies have a clear organizational structure in whichteams are a core unit. In these cases, a team pod arrangement of open space provides each team with a communal desk where they maywork individually yet maintain high communication and synergythroughout the day.
In this layout, it is recommended toadd buffers between teamsto provide a higher level of intimacy than a classic open space arrangement.
Cubicle Farm
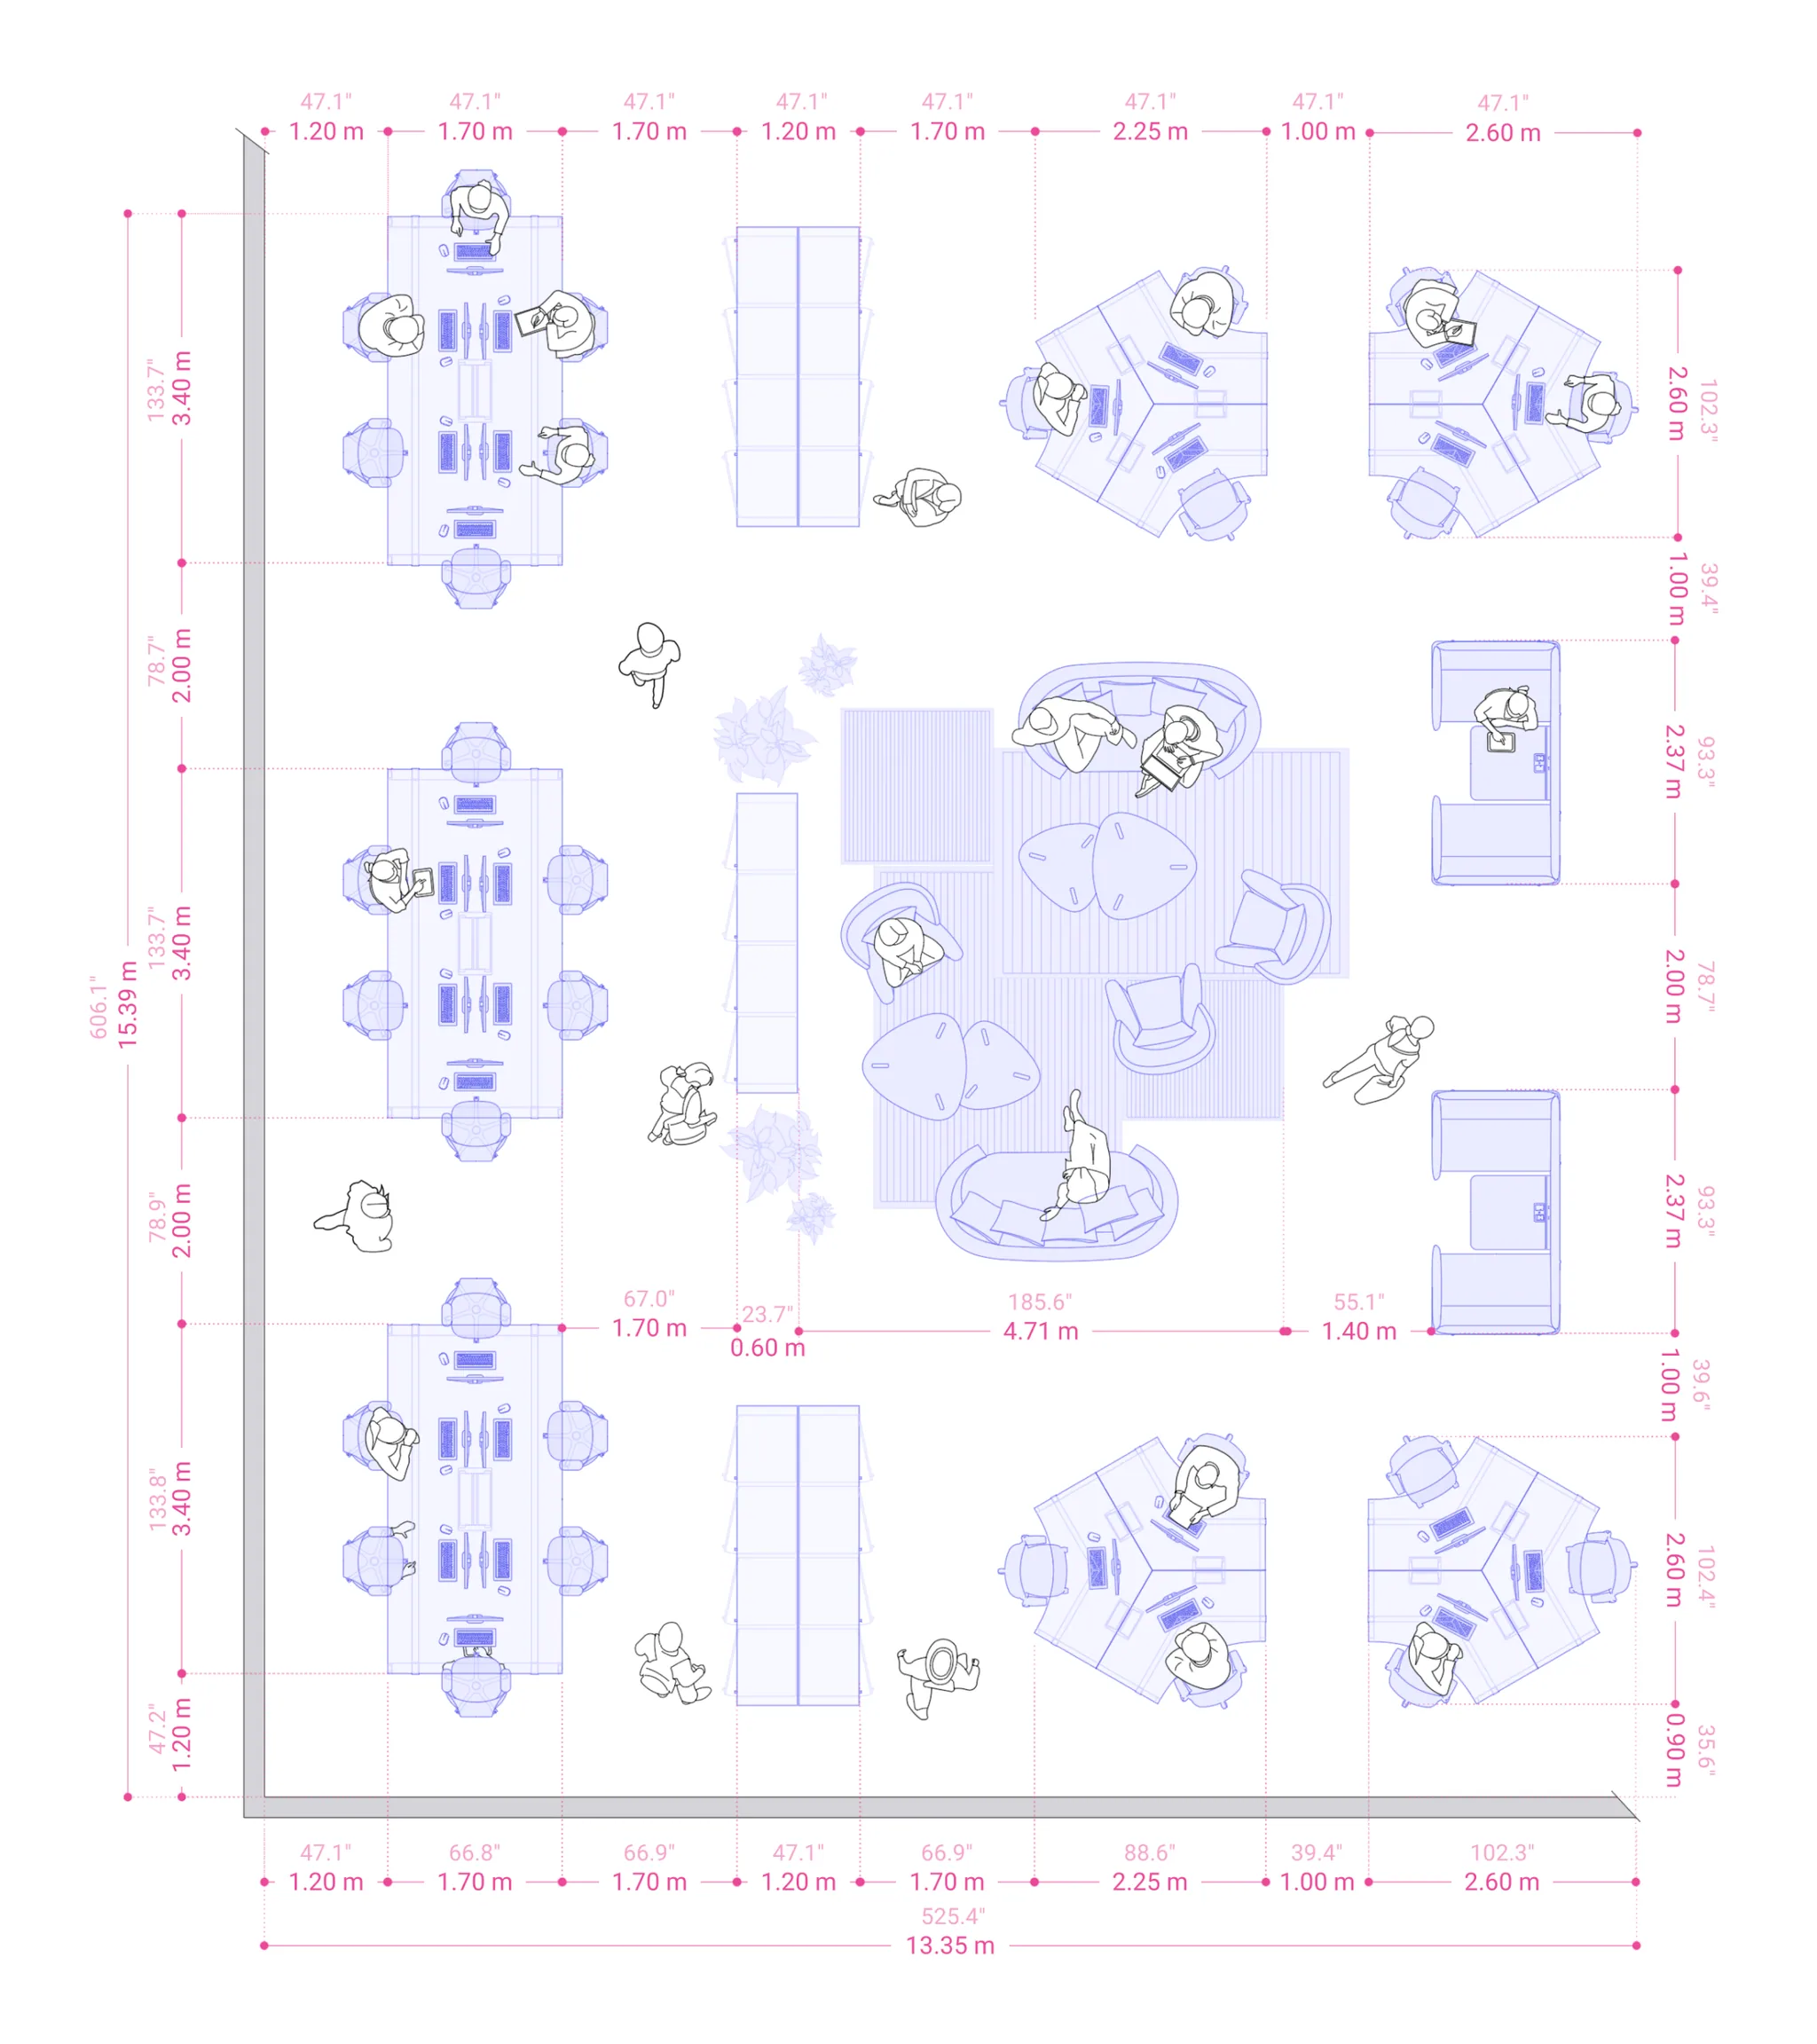
Tho it is less common nowadays, a cubicle farm has its advantages. Its fragmented nature allows for ahigh level of privacy and is an excellent fit for work requiring a high concentration level or involving many calls.
Having that said, it is essential also to providecommunal areas where employees can interactand acquire the vital feeling of being part of a team.